












Address
4451 S Hemlock Road, Cedar, MI
Price
$ 499,000
Property Attributes
- MLS#1945720
- TypeSingle Family
- Listing Status Active
- CountyLEELANAU
- CityCedar
- AreaLeelanau
- NeighborhoodCenterville
- Zip49621
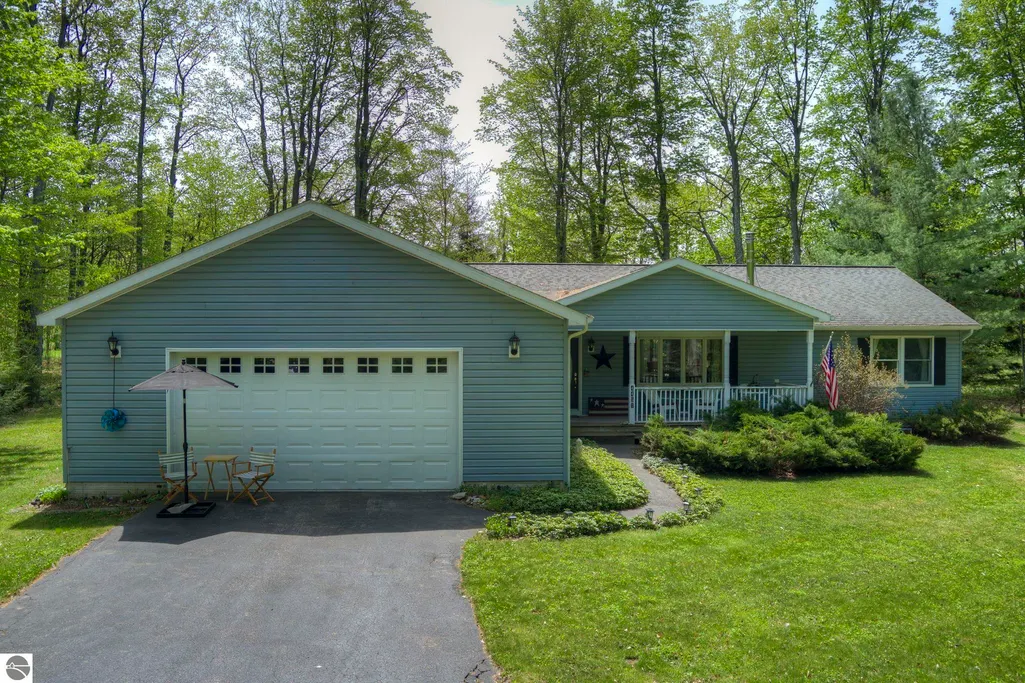
- StyleRanch
- Year Built2005
- Price$ 499,000
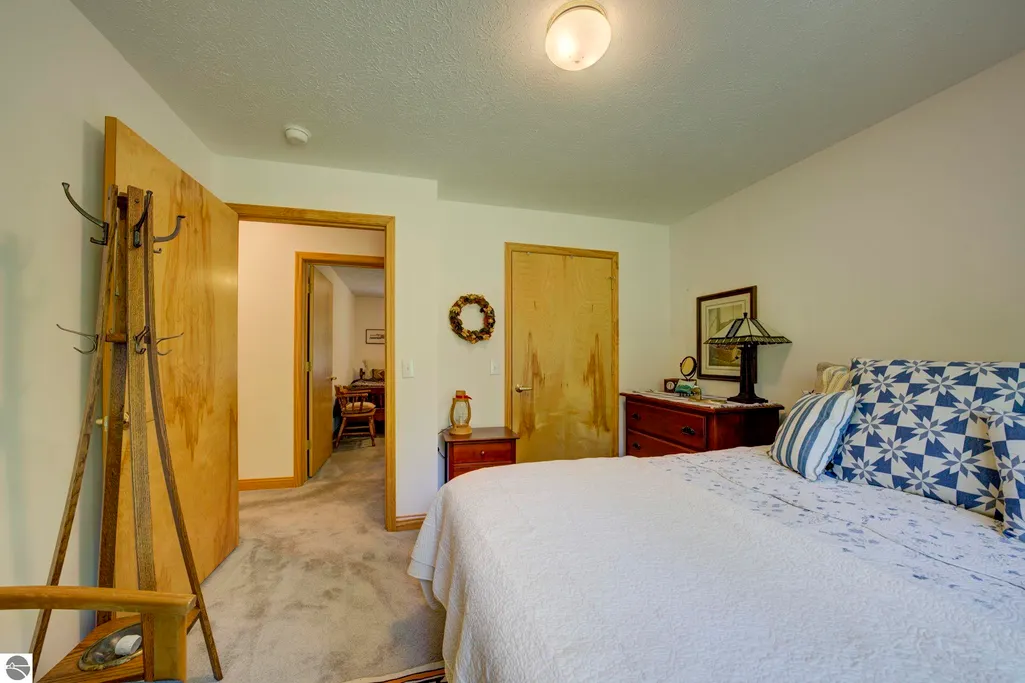
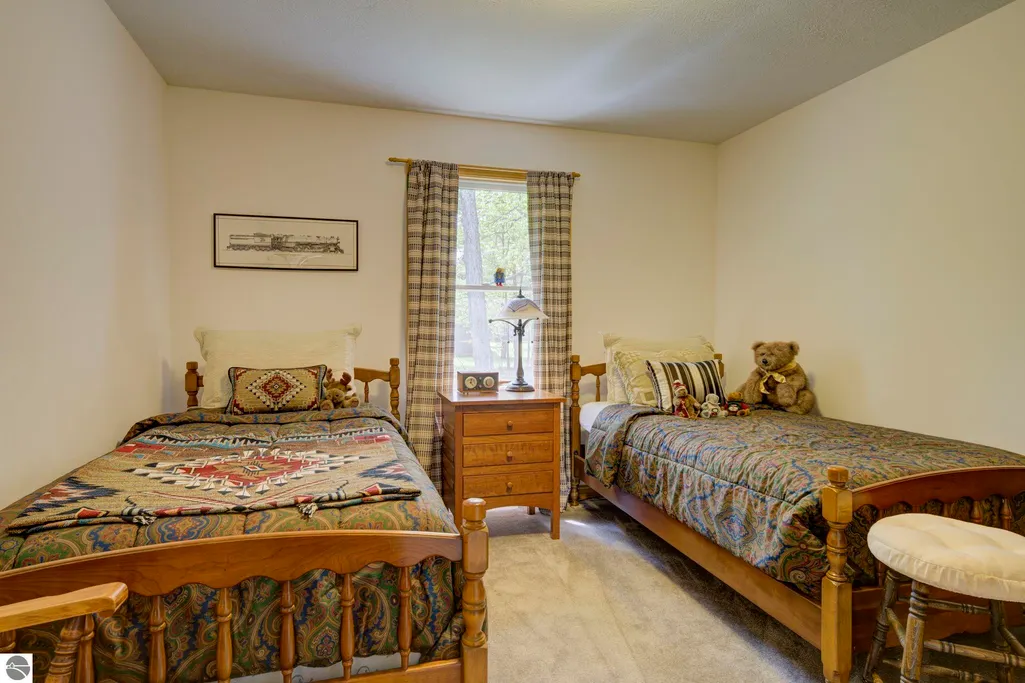
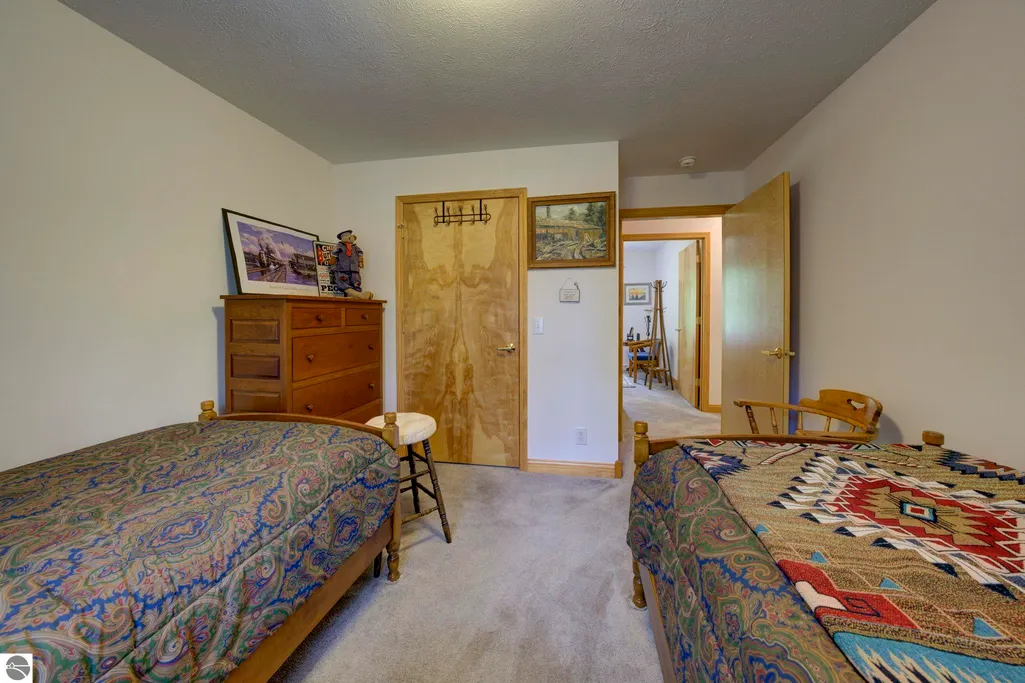
- Bedrooms3
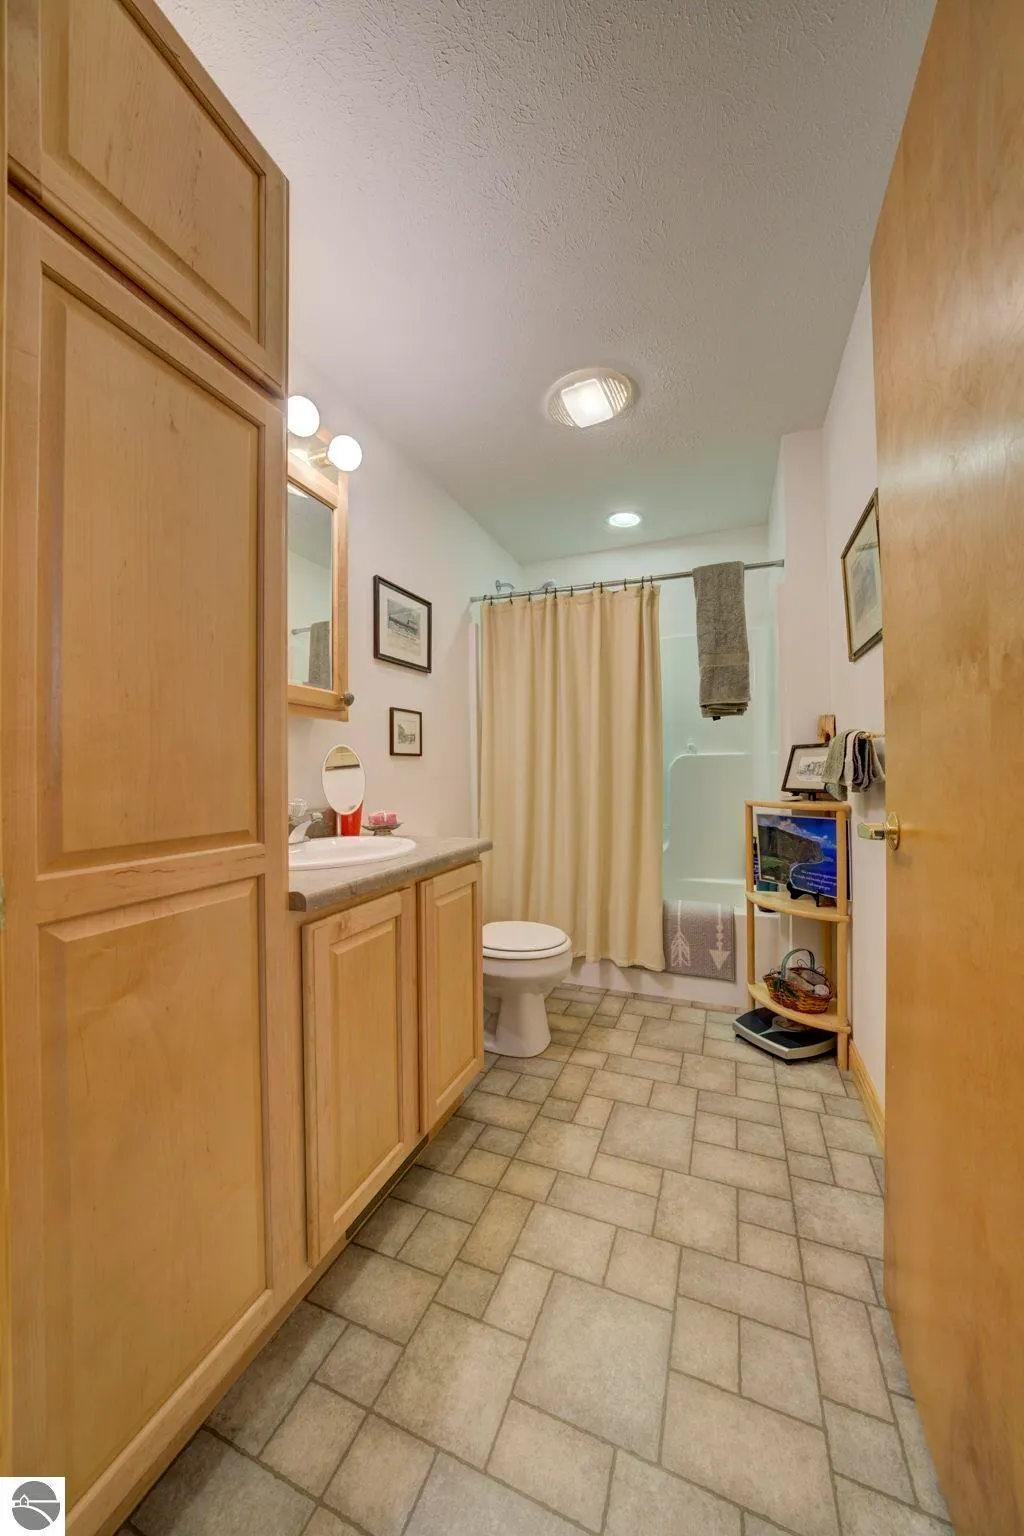
- Full Bathrooms2
- Half Bathrooms0
- Sqr Footage1716
- Lot Size0.93 Acres
Data Source:
Northern Great Lakes REALTORS® MLS (NGLRMLS)
Property Description
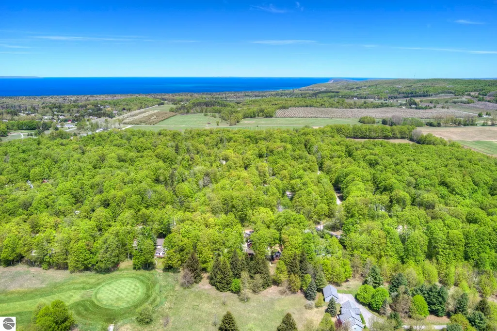
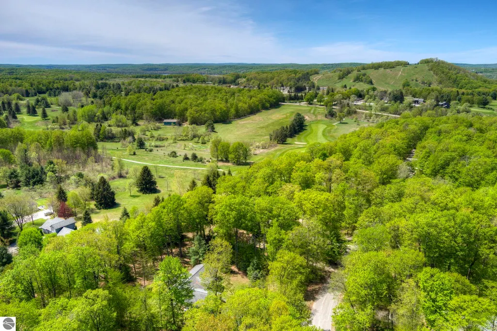
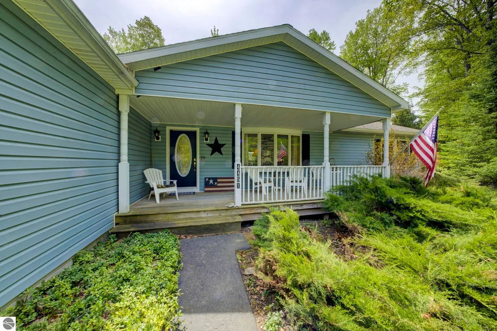
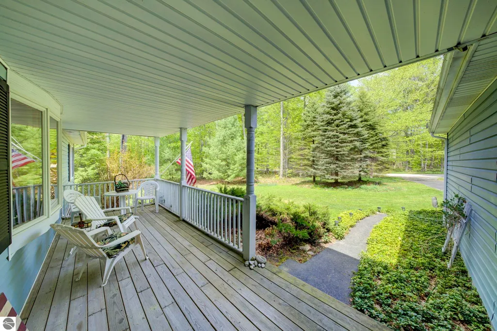
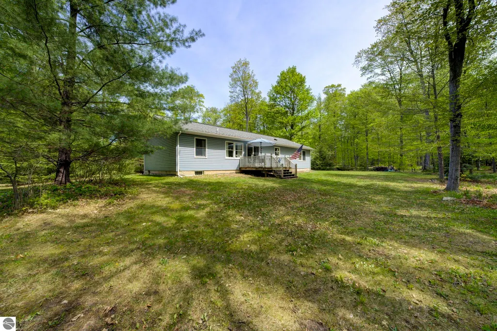
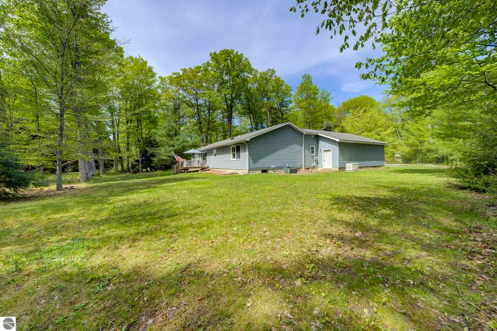
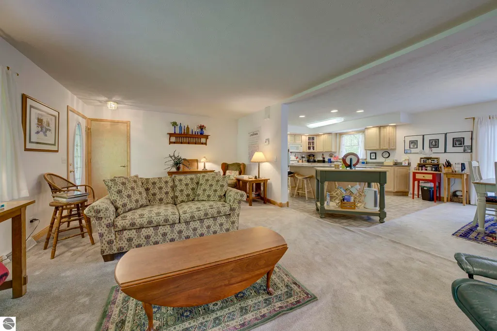
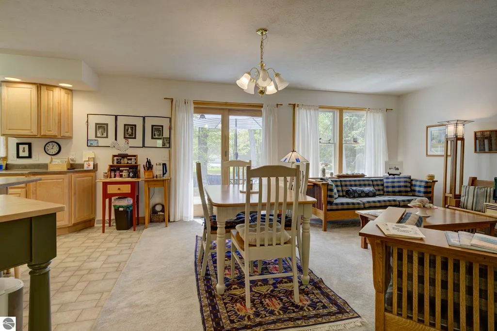
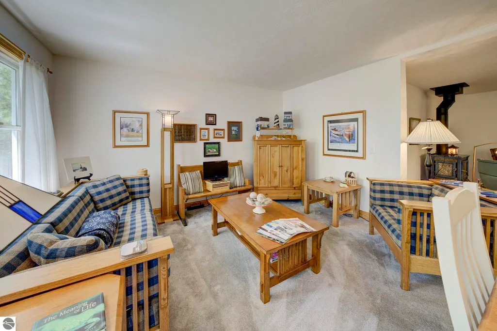
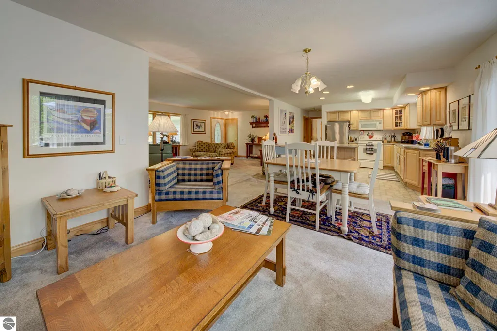
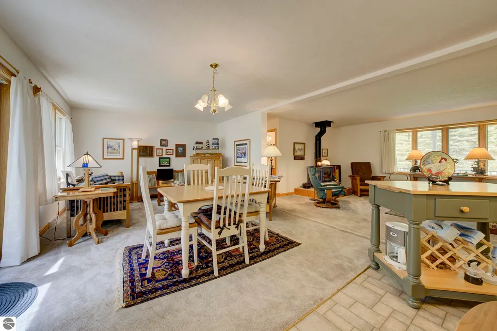
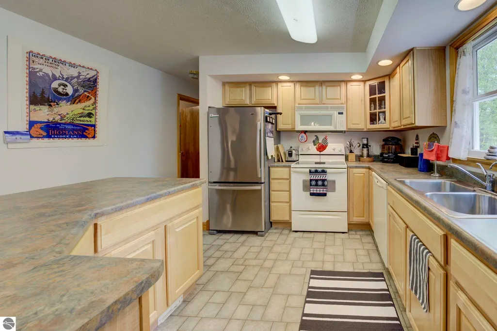
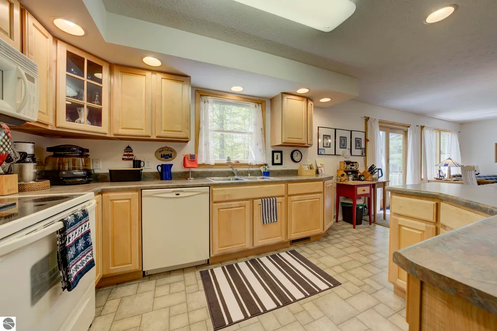
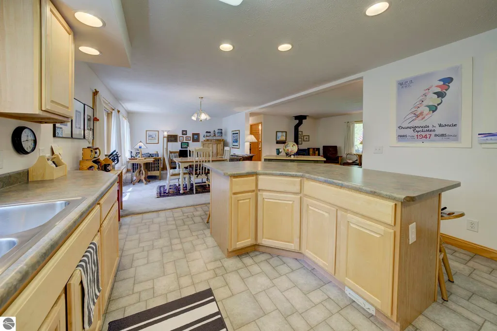
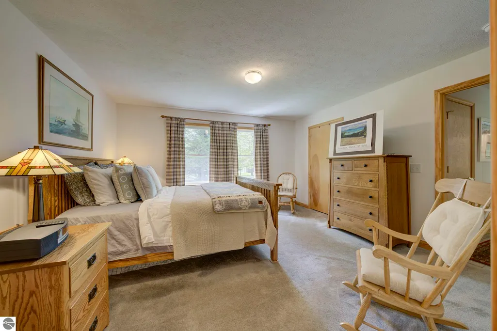
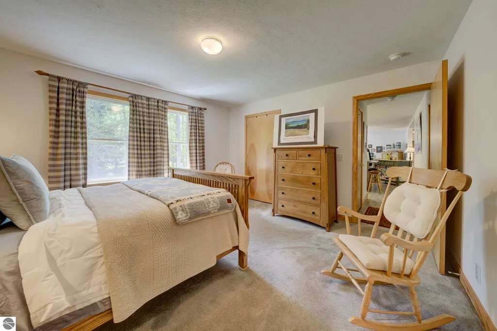
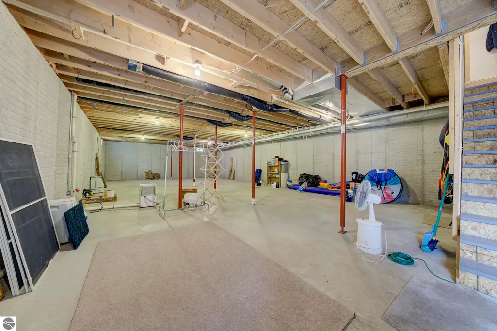
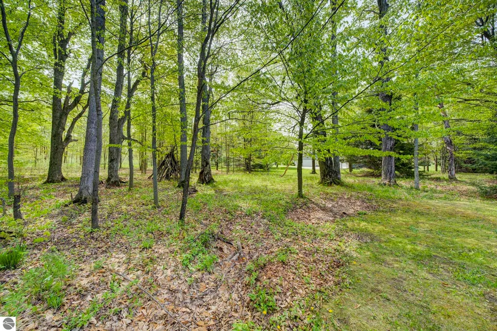
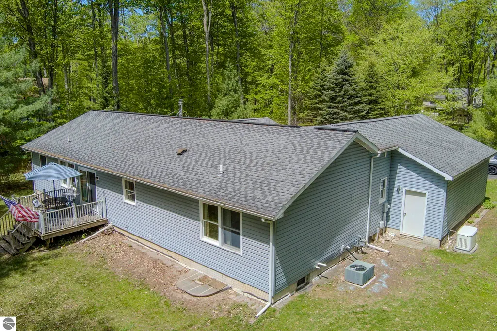
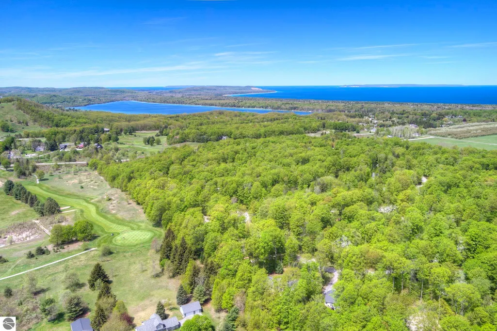
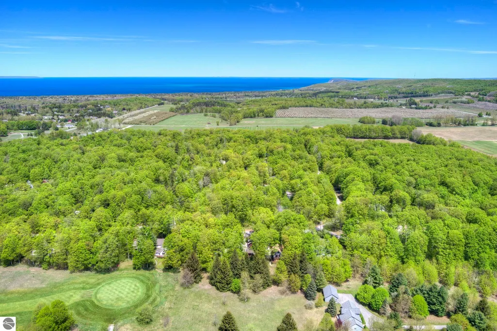
Discover the outdoor lifestyle you’ve been dreaming of in this Leelanau County ranch-style home, perfectly positioned for adventure and relaxation. Nearly adjoining the former Sugar Loaf course and Manitou Passage Golf Club, this location puts some of Leelanau’s best recreation right outside your door. Bike, hike, or take a quick drive to Good Harbor Bay Beach and Port Oneida Rural with miles of shoreline, trails and scenic beauty. Nature lovers will appreciate the nearby new Leelanau Conservancy preserve with 288 acres of planned trails, overlooks, and protected land - all within walking distance. Inside, the spacious ranch layout features an island kitchen, dining area, and flexible conversation space designed for gathering after a day outdoors. The full basement offers 9-foot ceilings and an egress window for future living space, gear storage, or a recreation room. An oversized, extra-tall two-car garage easily accommodates bikes, kayaks, and all your Up North essentials. Set on a beautifully wooded .93-acre lot, this property is your gateway to the best of Leelanau living.
| Price History | |
|---|---|
| 5/27/2026 | Listed $544,000 |
| 7/30/2026 | 9$499,000 |
General Features
| Sewer | Private Sewer |
|---|---|
| Heating | Forced Air,Natural Gas |
| Cooling | Central Air |
| Possession | Negotiable |
| Roof | Asphalt |
| Appliances | Refrigerator,Oven/Range,Disposal,Dishwasher,Microwave,Washer,Dryer |
| HOA Fee | 100 |
| Garage Spaces | 2 |
| Association Fee Includes | None |
| Architectural Style | Ranch |
| Construction Materials | Frame,Vinyl Siding |
| Pets Allowed | false |
| Year Built | 2005 |
| View | Countryside View |
| Stories Count | 1 |
| Township | Centerville |
| Levels | One |
| Property Subtype | Single Family Residence |
| Waterfront Features | None |
| Community Features | Common Area |
| Accessibility | None |
| Assoc Fee Paid Per | Annually |
| County | Leelanau |
| New Construction | No |
| Property Type | Residential |
| Attached Garage | Yes |
| Subdivision Name | Sugar Loaf Chalets No 2 |
| Garage Y/N | Yes |
| Other Structures | None |
| Full Baths | 2 |
| Status | Active |
| Directions | M-72 West to North on Co Rd 651 (S Cedar Rd). L on Gatzke. R on S Town Line Rd to R on Sugar Maple Dr; R on Hemlock OR From the North. M-22 to South on Townline Rd. L at Sugar Maple Dr & R at Hem |
| City | Cedar |
| High School District | Leland Public School District |
| Zoning Description | Residential |
| Lot Size Units | Acres |
| Lot Size Square Feet | 40510.8 |
| Carport Y/N | No |
| Home Warranty Y/N | No |
| Lease Renewal Y/N | No |
| Lease Considered Y/N | No |
| Primary Bedroom Level | Main |
| Living Area Units | Square Feet |
| Standard Status | Active |
| Middle/Junior School District | Leland Public School District |
| Elementary School District | Leland Public School District |
| Tax Assessed Value | 125468 |
| Tax Lot | 47 |
| Ownership Type | Private Owner |
| Lease Amount Frequency | Annually |
| Legal Description | Lot 46 & 47 Sugar Loaf Chalets Subd No 2 |
| AttributionContact | Cell: 231-642-6436 |
| Freehold | VOW,BBO,IDX |
Interior Features
| Interior Amenities | Kitchen Island,Central Vacuum,Cable TV,High Speed Internet |
|---|---|
| Flooring | Vinyl,Carpet |
| Fireplace Features | Wood Burning,Stove |
| Kitchen Level | Main |
| Basement (Y/N) | No |
| Air Conditioning Y/N | Yes |
| Heating Y/N | Yes |
| Fireplace Y/N | Yes |
| Above Grade Finished Area | 1716 |
| Laundry Features | Main Level |
| Total Bedrooms | 3 |
| Entry Level | 1 |
| Living Room Level | Main |
| Main Level Bedrooms | 3 |
| Main Level Bathrooms | 2 |
| Below Grade Finished Area Unit Type | Square Feet |
| Above Grade Finished Area Unit Type | Square Feet |
| Total Baths | 2 |
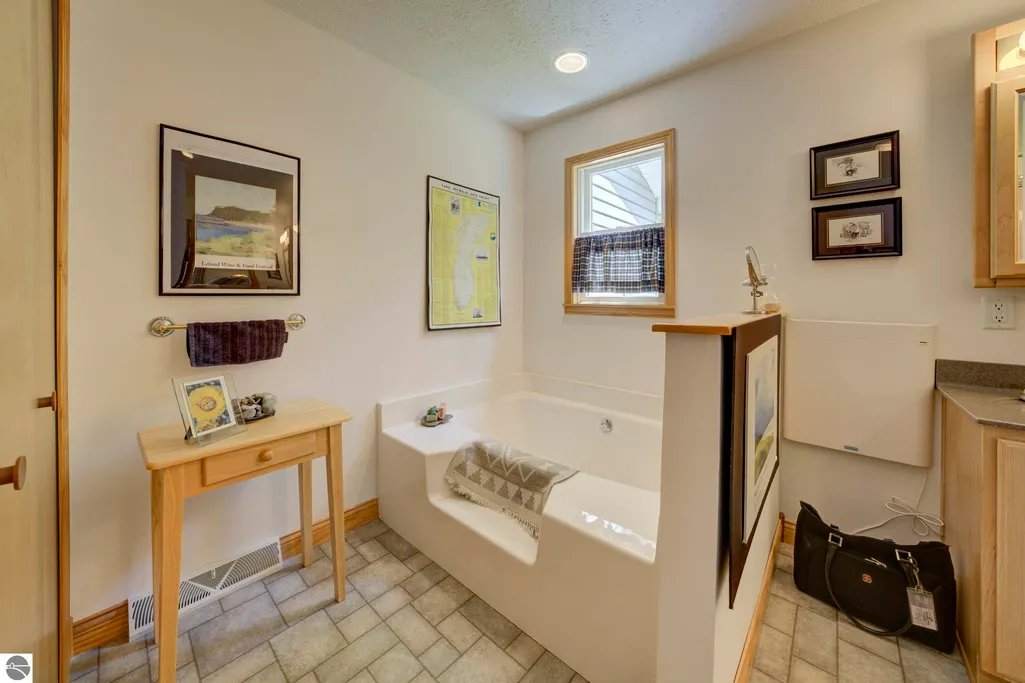
| Primary Bathroom Features | Private |
| Kitchen Length | 13 |
| Kitchen Width | 11 |
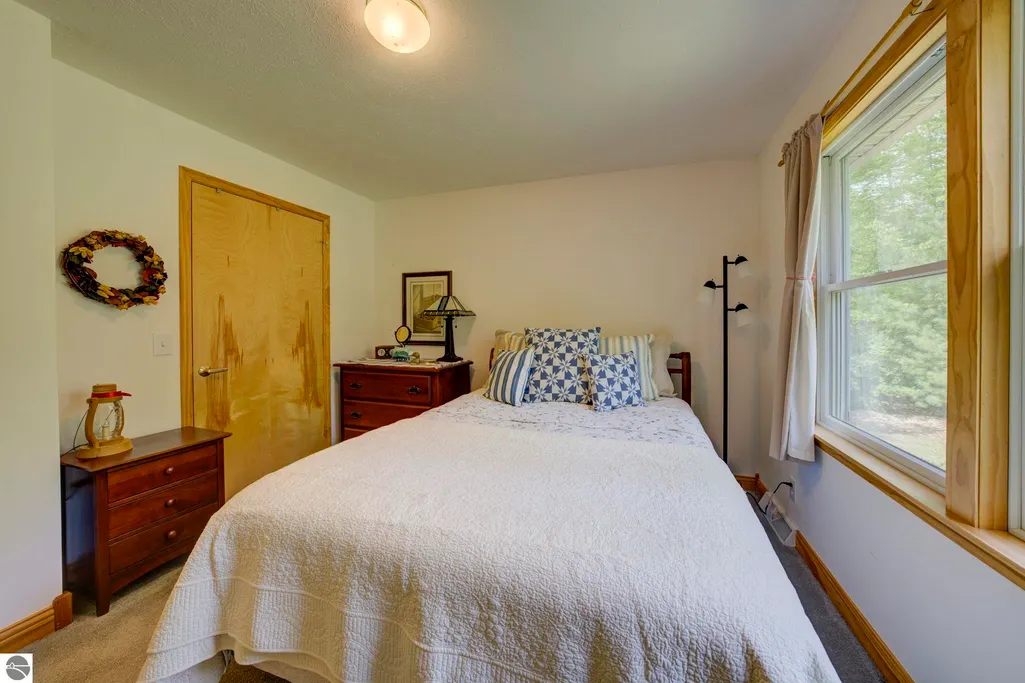
| Second Bedroom Length | 11 |
| Second Bedroom Width | 10 |
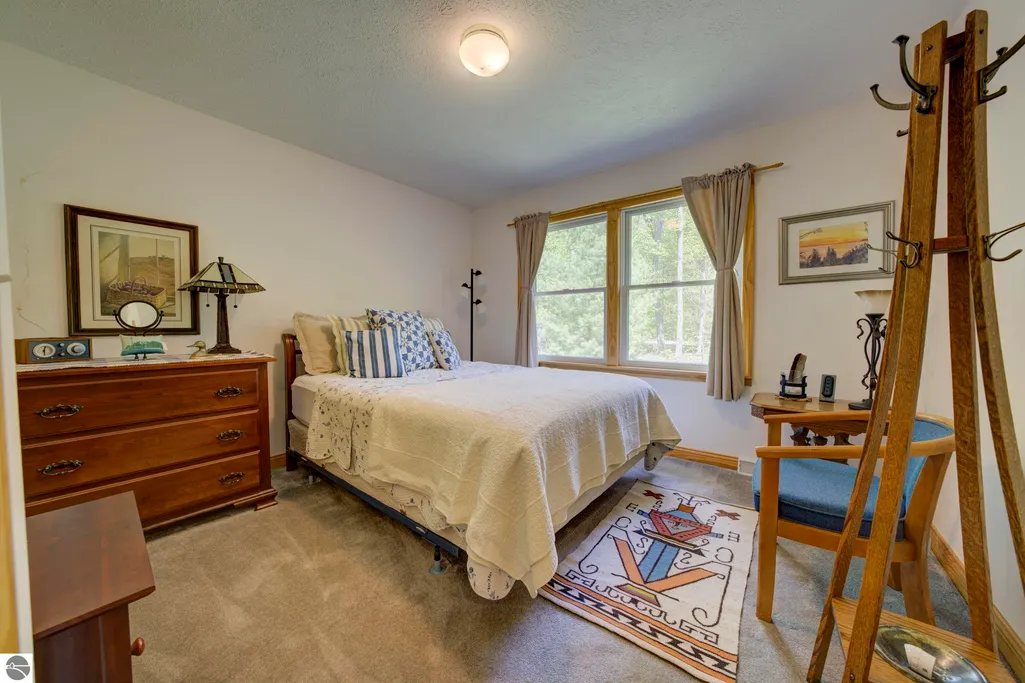
| Bedroom 3 Length | 13 |
| Bedroom 3 Width | 11 |
| Dining Room Area | 10 |
| Dining Room Width | 7 |
| Family Room Length | 14 |
| Living Room Area | 195 |
| Living Room Length | 15 |
| Living Room Width | 13 |
| Primary Bedroom Length | 14 |
| Primary Bedroom Width | 13 |
| Family Room Width | 11 |
| Family Room Level | Main |
| Dining Room Level | Main |
| Dining Room Area | 70 |
| Bedroom 3 Level | Main |
| Second Bedroom Level | Main |
Exterior Features
| Parking Features | Asphalt,Attached,Garage Door Opener |
|---|---|
| Lot Features | Wooded,Level,Subdivided |
| Water Source | Private |
| Lot Size Area | 0.93 |
| Foundation Details | Poured Concrete |
| Number of Buildings | 1 |
| Spa | No |
| Lot Dimensions | 150 x 190 x irreg |
| Lot Size Acres | 0.93 |
| Road Surface Type | Asphalt |
| Waterfront Y/N | No |
| Road Responsibility | Public Maintained Road |
| Horse Y/N | No |
Amenities
- Foreclosure
- Views
- Short Sale
- New Construction
- Adult 55+
- Lease To Own
- No HOA Fees
- Furnished
- Primary On Main
- Air Conditioning
- Seller Finance
- Green
- Fixer Upper
- Horse
- Golf
- Fireplace
- Deck
- Garage
- Basement
- Pool
Property vs Single Family Average in 49621
Price
Year Built
Visits
 Listing information is provided by Participants of the MichRIC MLS. IDX information is provided exclusively for personal, non-commercial use, and may not be used for any purpose other than to identify prospective properties consumers may be interested in purchasing. Information deemed reliable but not guaranteed. ©: MichRIC MLS. Last Update September 22, 2026 12:33 AM UTC
 Water Wonderland Board of REALTORS® All information deemed reliable but not guaranteed. All properties are subject to prior sale, change or withdrawal. Neither listing broker(s) or information provider(s) shall be responsible for any typographical errors, misinformation, misprints and shall be held totally harmless. Listing(s) information is provided for consumer's personal, non-commercial use and may not be used for any purpose other than to identify prospective properties consumers may be interested
 Northern Great Lakes REALTORS® MLS All information deemed reliable but not guaranteed. All properties are subject to prior sale, change or withdrawal. Neither listing broker(s) or information provider(s) shall be responsible for any typographical errors, misinformation, misprints and shall be held totally harmless. Listing(s) information is provided for consumer's personal, non-commercial use and may not be used for any purpose other than to identify prospective properties consumers may be interested
