

Address
8 Uptown Lane, Charlevoix, MI
Price
$ 929,000
Property Attributes
- MLS#1946442
- TypeSingle Family
- Listing Status Active
- CountyCHARLEVOIX
- CityCharlevoix
- AreaCharlevoix
- NeighborhoodCharlevoix
- Zip49720
- StyleTownhouse,Craftsman
- Year Built2027
- Price$ 929,000
- Bedrooms3
- Full Bathrooms3
- Half Bathrooms1
- Sqr Footage2055
Data Source:
Northern Great Lakes REALTORS® MLS (NGLRMLS)
Property Description
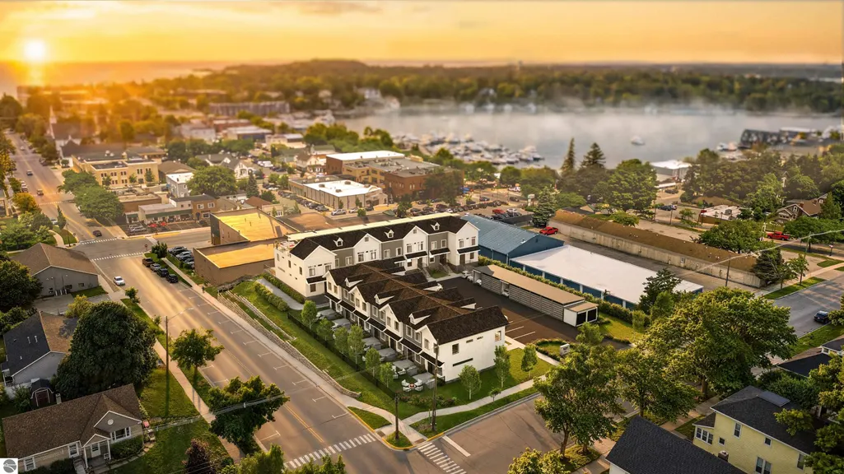
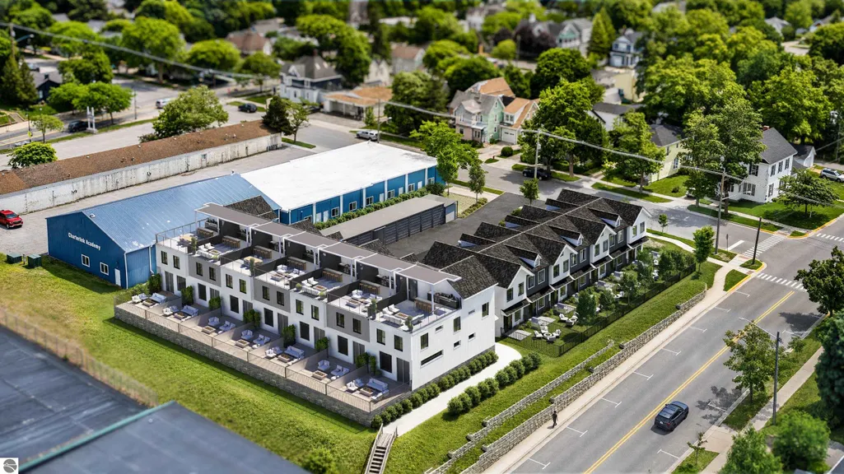
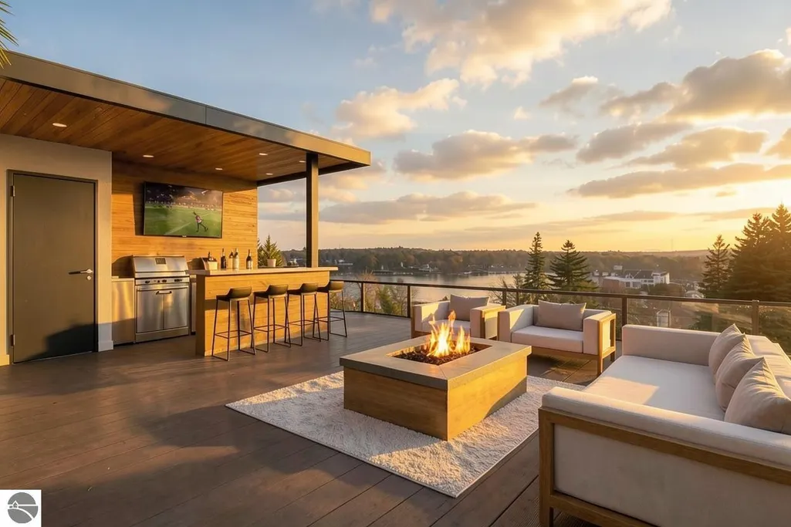
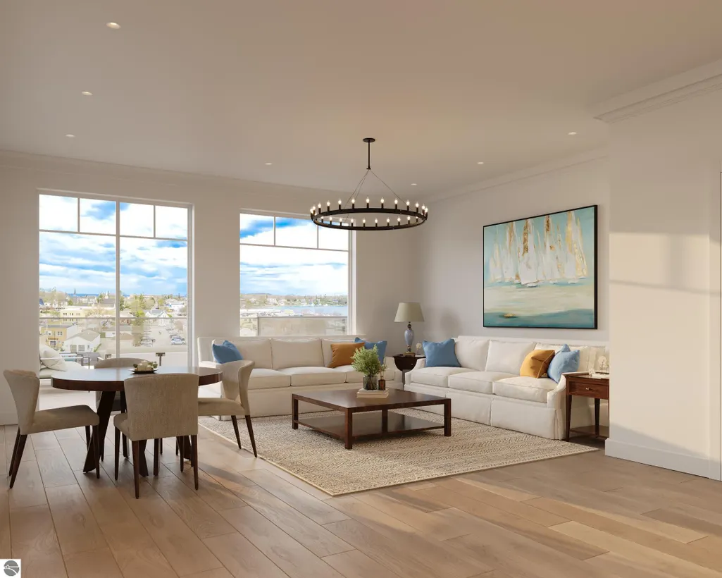
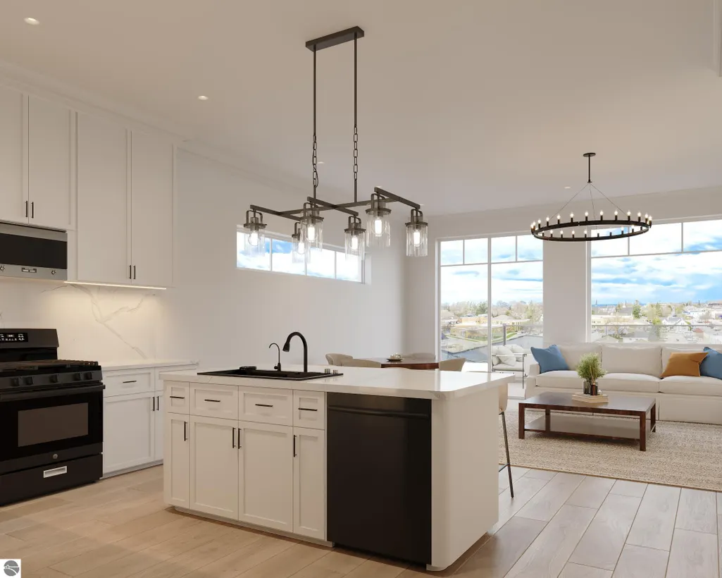
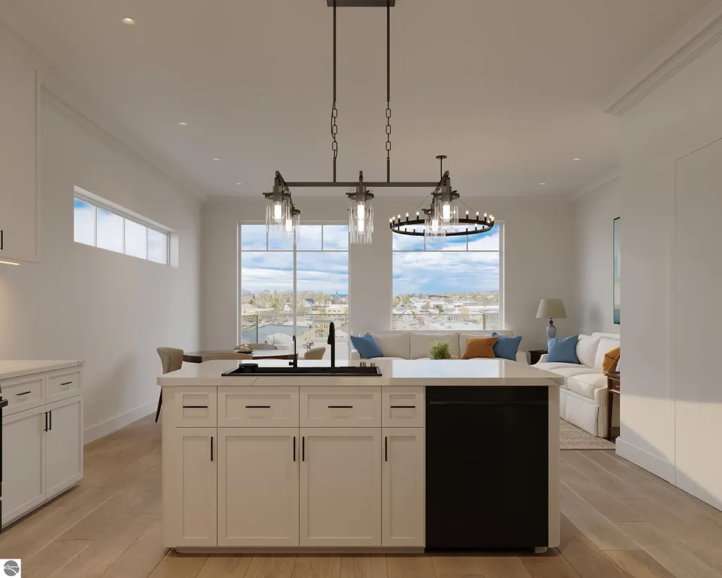
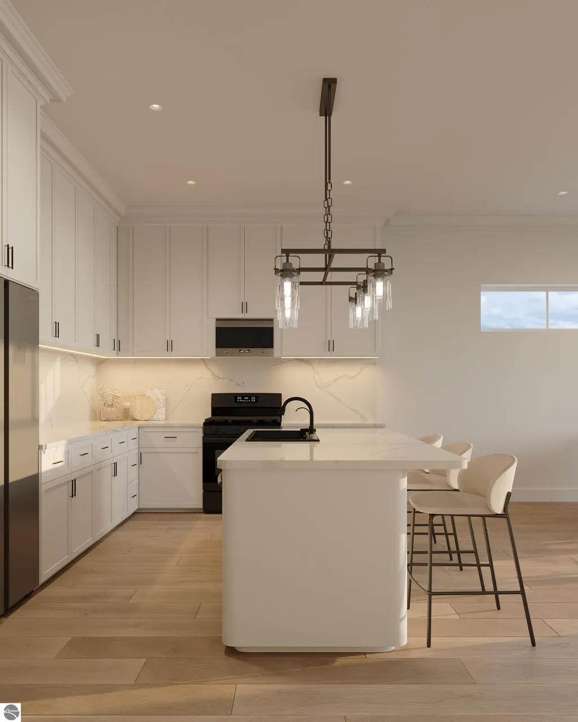
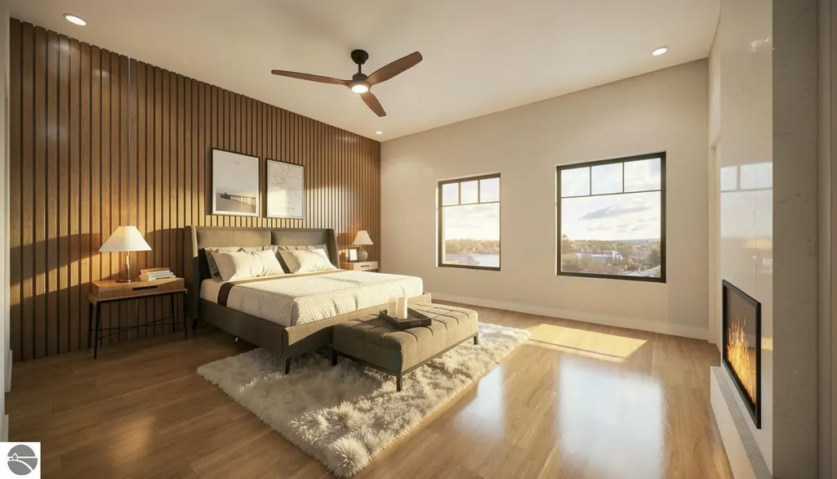
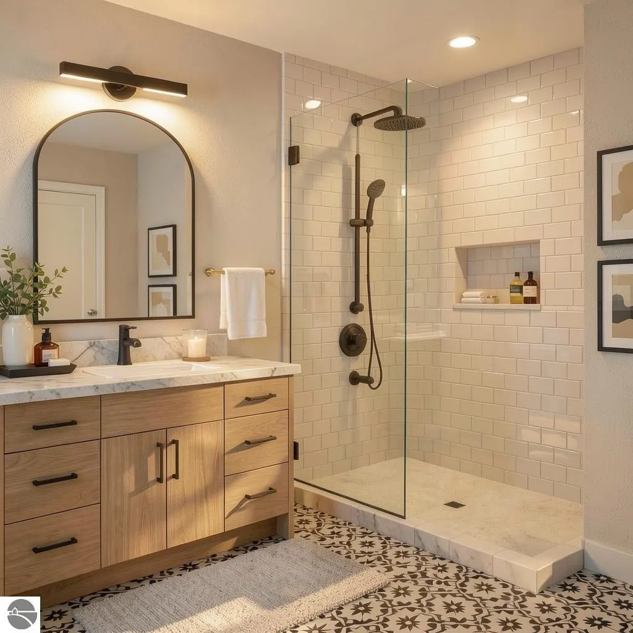
Introducing Uptown Village, a thoughtfully designed collection of luxury townhomes just steps from downtown Charlevoix. These architecturally distinctive residences blend modern Scandinavian-inspired design with timeless Northern Michigan character. Each two-story townhome features open-concept living, expansive windows, high-end finishes, and private outdoor living spaces including large main-level balconies and rooftop decks on the 3rd floor—perfect for entertaining or enjoying views of downtown and Round Lake. Select residences offer customizable rooftop outdoor kitchens and thoughtfully designed layouts ranging from 2 to 4 bedrooms and up to 2000+ sq/ft. Buyers have the unique opportunity to personalize their home by selecting finishes and working directly with our design team to customize interior selections, creating a residence that reflects their individual style while maintaining the elevated design standards of Uptown Village. Please view our website to see our full design package. Interiors include spacious eat-in kitchens with oversized islands, premium cabinetry, quartz surfaces, designer lighting, and carefully curated finishes throughout. Private garages, energy-efficient construction, and low-maintenance living make Uptown Village ideal for year-round residents or second-home owners. Located within walking distance to shopping, dining, beaches, and marinas—and just a short drive to Petoskey and Northern Michigan’s premier ski resorts—Uptown Village offers a rare opportunity to own new construction in one of Michigan’s most desirable waterfront communities. Community has no restrictions on short-term rentals.
| Price History | |
|---|---|
| 6/11/2026 | Listed $929,000 |
General Features
| Sewer | Public Sewer |
|---|---|
| Heating | Forced Air,Natural Gas |
| Cooling | Central Air |
| Possession | Negotiable,Other |
| Roof | Asphalt |
| Appliances | Refrigerator,Oven/Range,Disposal,Dishwasher,Microwave,Washer,Dryer,Freezer,Exhaust Fan,Gas Water Heater |
| HOA Fee | 3372 |
| Garage Spaces | 1 |
| Association Fee Includes | Trash,Snow Removal,Maintenance Grounds,Maintenance Structure,Liability Insurance,Fire Insurance |
| Patio/Porch Features | Patio |
| Architectural Style | Townhouse,Craftsman |
| Security Features | Security System,Smoke Detector(s) |
| Construction Materials | Frame,Wood Siding |
| Pets Allowed | true |
| Year Built | 2027 |
| View | Water |
| Stories Count | 2 |
| Township | Charlevoix |
| Levels | Two |
| Property Subtype | Single Family Residence |
| Waterfront Features | Near Pub.Access w/in 500' |
| Community Features | None,Pets Allowed |
| Accessibility | None |
| Assoc Fee Paid Per | Annually |
| County | Charlevoix |
| New Construction | No |
| Property Type | Residential |
| Attached Garage | No |
| Subdivision Name | Uptown Village |
| Garage Y/N | Yes |
| Other Structures | None |
| Full Baths | 3 |
| Status | Active |
| Directions | Corner of State and W Hurlbut Charlevoix Michigan |
| City | Charlevoix |
| Entry Location | No Steps,First Floor Level |
| High School District | Charlevoix Public Schools |
| Zoning Description | Residential |
| Lot Size Units | Acres |
| Carport Y/N | Yes |
| Home Warranty Y/N | No |
| Lease Renewal Y/N | No |
| Lease Considered Y/N | No |
| Primary Bedroom Level | Upper |
| Living Area Units | Square Feet |
| Standard Status | Active |
| Middle/Junior School District | Charlevoix Public Schools |
| Elementary School District | Charlevoix Public Schools |
| Ownership Type | Private Owner |
| Lease Amount Frequency | Annually |
| Legal Description | Unit 9 Plat of Uptown Village in Charlevoix Michigan. Full description TBD |
| Freehold | VOW,BBO,IDX |
Interior Features
| Interior Amenities | Cathedral Ceiling(s),Loft,Solid Surface Counters,Vaulted Ceiling(s),Drywall,Cable TV,High Speed Internet,WiFi |
|---|---|
| Fireplace Features | Gas,Stove |
| Kitchen Level | Main |
| Basement (Y/N) | No |
| Air Conditioning Y/N | Yes |
| Heating Y/N | Yes |
| Window Features | Blinds |
| Fireplace Y/N | Yes |
| Above Grade Finished Area | 2055 |
| Half Baths | 1 |
| Laundry Features | Upper Level |
| Total Bedrooms | 3 |
| Entry Level | 1 |
| Main Level Bedrooms | 1 |
| Main Level Bathrooms | 2 |
| Below Grade Finished Area Unit Type | Square Feet |
| Above Grade Finished Area Unit Type | Square Feet |
| Total Baths | 4 |
| Primary Bathroom Features | Private |
| Kitchen Length | 15 |
| Kitchen Width | 9 |
| Second Bedroom Length | 9 |
| Second Bedroom Width | 12 |
| Bedroom 3 Length | 11 |
| Bedroom 3 Width | 12 |
| Living Room Length | 18 |
| Living Room Width | 14 |
| Primary Bedroom Length | 18 |
| Primary Bedroom Width | 10 |
| Family Room Level | Main |
| Second Bedroom Level | Main |
Exterior Features
| Exterior Amenities | Sidewalk |
|---|---|
| Parking Features | Asphalt,Concrete,Carport |
| Lot Features | Level |
| Water Source | Public |
| Foundation Details | Slab |
| Number of Buildings | 1 |
| Spa | No |
| Road Surface Type | Asphalt |
| Waterfront Y/N | No |
| Horse Y/N | No |
Amenities
- Foreclosure
- Views
- Short Sale
- New Construction
- Adult 55+
- Lease To Own
- No HOA Fees
- Furnished
- Primary On Main
- Air Conditioning
- Seller Finance
- Green
- Fixer Upper
- Horse
- Golf
- Fireplace
- Deck
- Garage
- Basement
- Pool
Property vs Single Family Average in 49720
Price
Year Built
Visits
 Listing information is provided by Participants of the MichRIC MLS. IDX information is provided exclusively for personal, non-commercial use, and may not be used for any purpose other than to identify prospective properties consumers may be interested in purchasing. Information deemed reliable but not guaranteed. ©: MichRIC MLS. Last Update September 22, 2026 8:55 PM UTC
 Water Wonderland Board of REALTORS® All information deemed reliable but not guaranteed. All properties are subject to prior sale, change or withdrawal. Neither listing broker(s) or information provider(s) shall be responsible for any typographical errors, misinformation, misprints and shall be held totally harmless. Listing(s) information is provided for consumer's personal, non-commercial use and may not be used for any purpose other than to identify prospective properties consumers may be interested
 Northern Great Lakes REALTORS® MLS All information deemed reliable but not guaranteed. All properties are subject to prior sale, change or withdrawal. Neither listing broker(s) or information provider(s) shall be responsible for any typographical errors, misinformation, misprints and shall be held totally harmless. Listing(s) information is provided for consumer's personal, non-commercial use and may not be used for any purpose other than to identify prospective properties consumers may be interested
