









Address
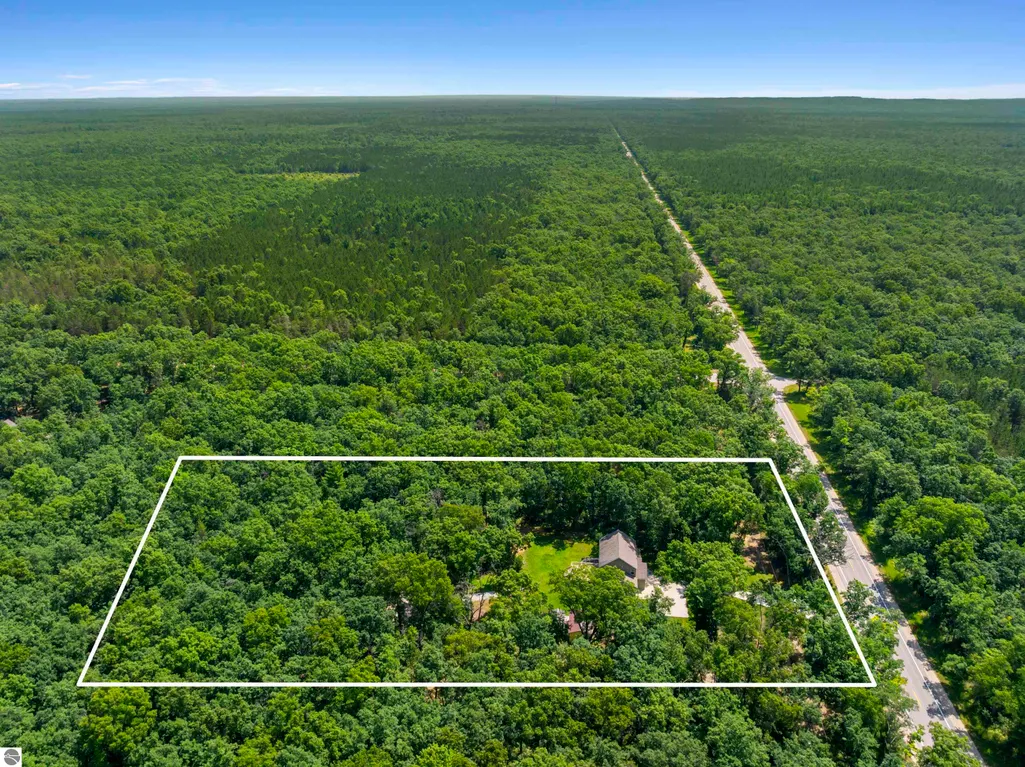
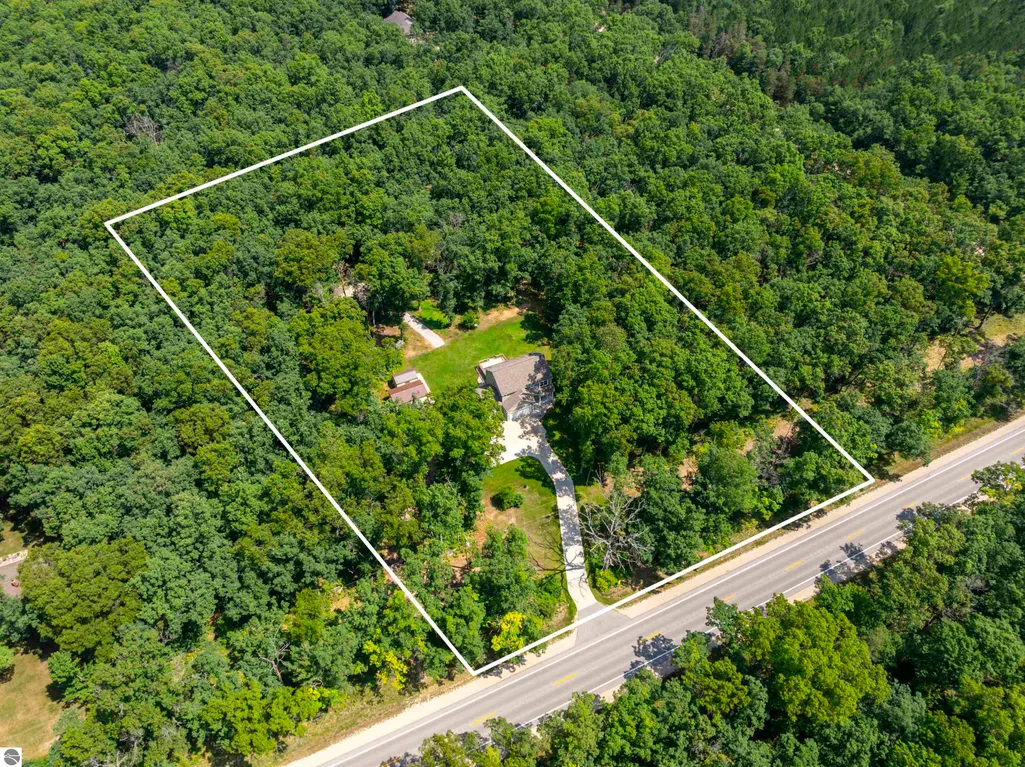
5842 Caberfae Highway, Manistee, MI
Price
$ 459,900
Property Attributes
- MLS#1947771
- TypeSingle Family
- Listing Status Active
- CountyMANISTEE
- CityManistee
- AreaManistee
- NeighborhoodManistee
- Zip49660
- Style
- Year Built2016
- Price$ 459,900
- Bedrooms4
- Full Bathrooms2
- Half Bathrooms1
- Sqr Footage1848
- Lot Size5 Acres
Data Source:
Northern Great Lakes REALTORS® MLS (NGLRMLS)
Property Description
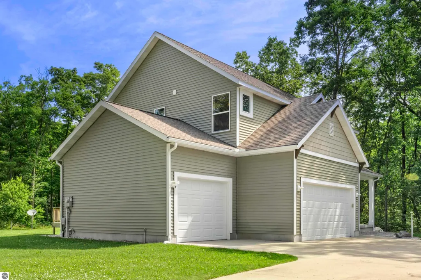
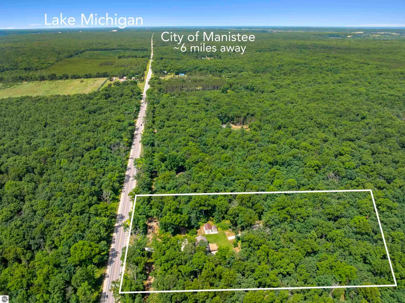
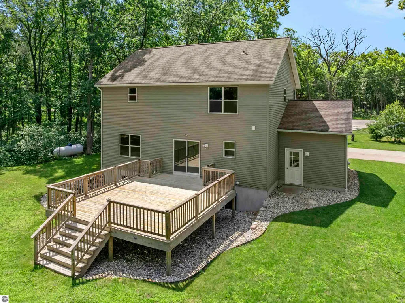
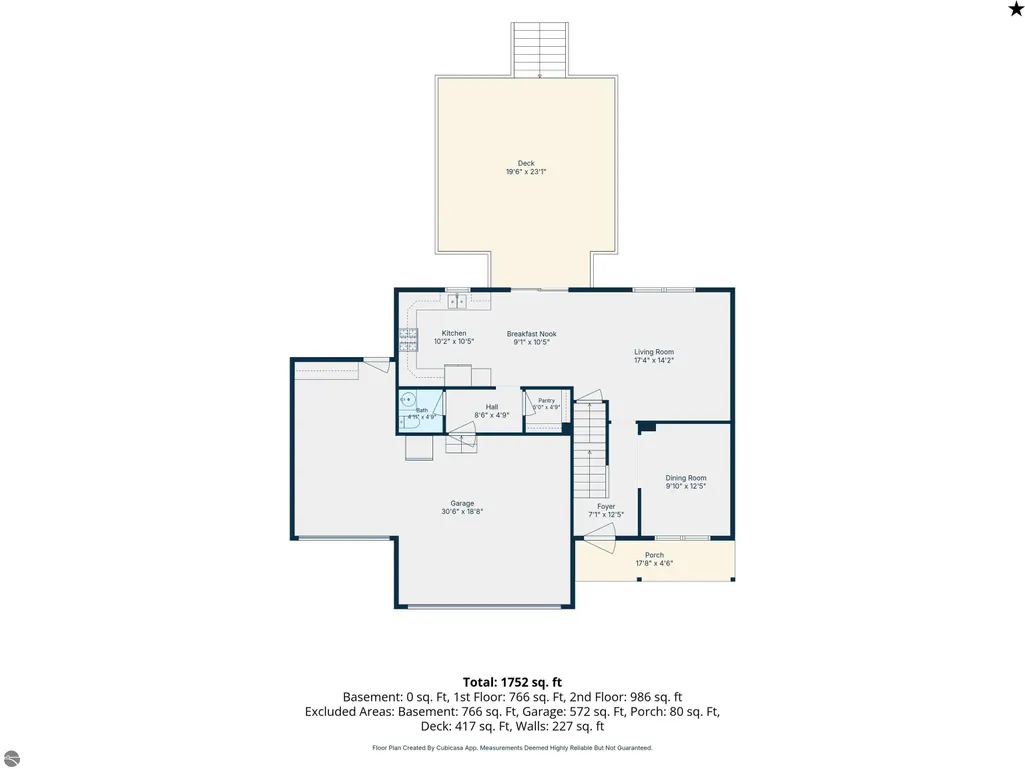
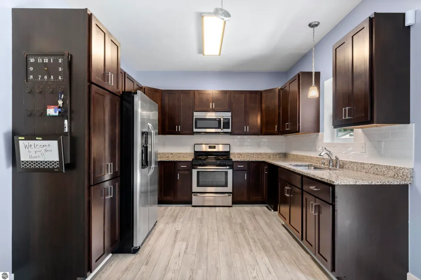
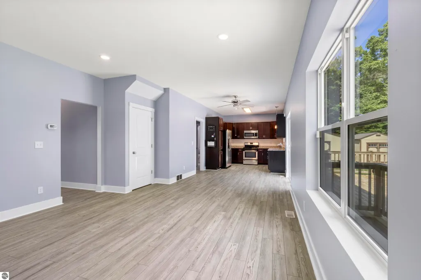
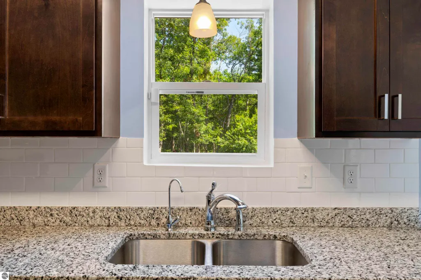
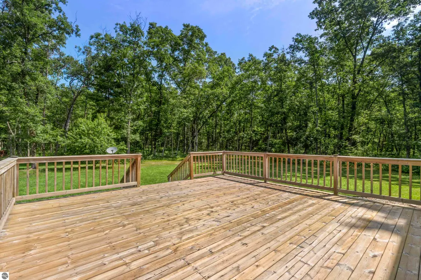
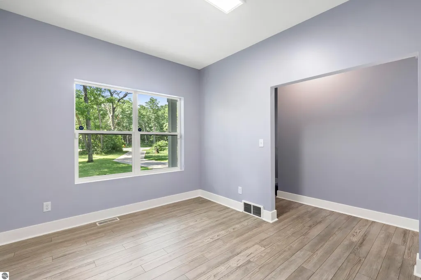
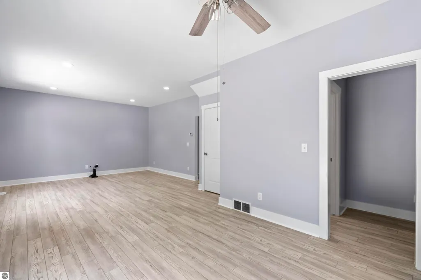
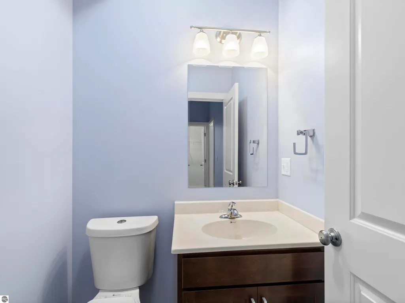
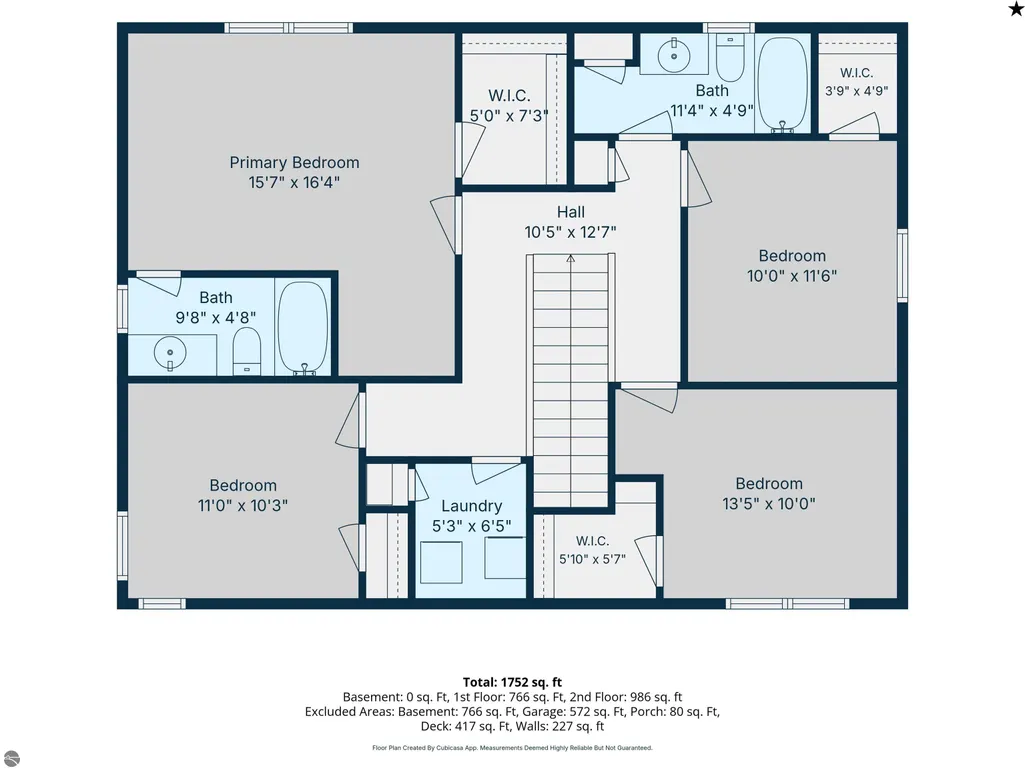
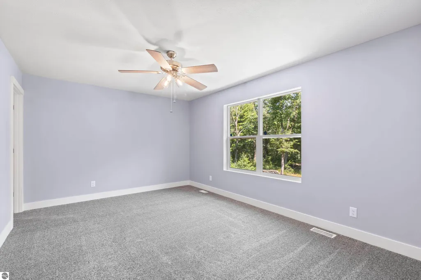
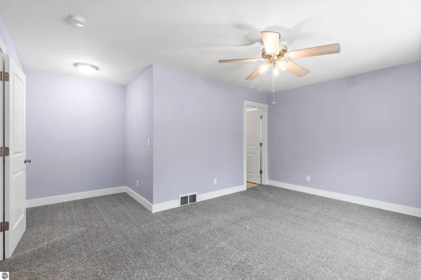
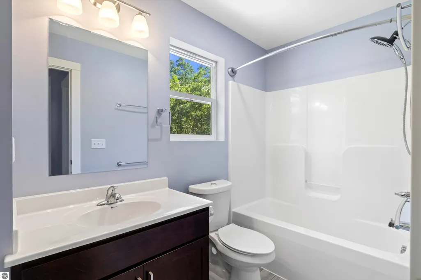
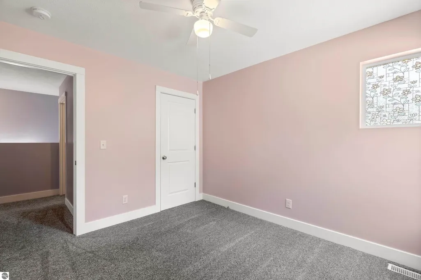
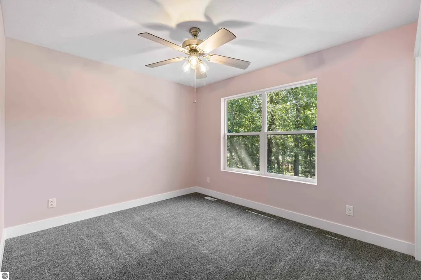
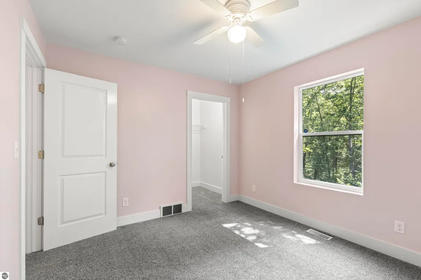
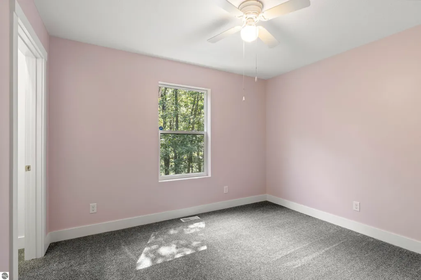
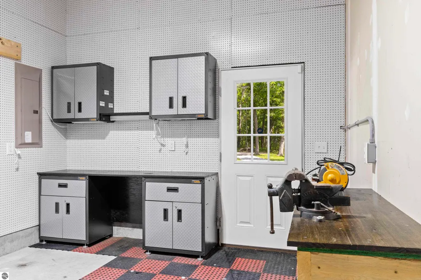
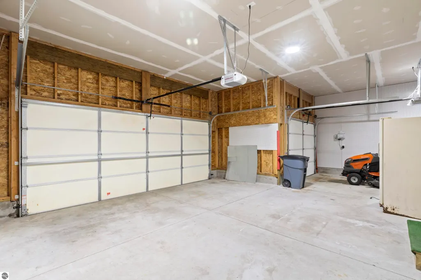
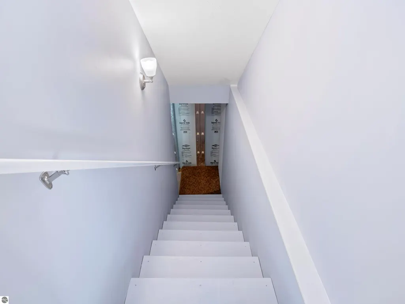
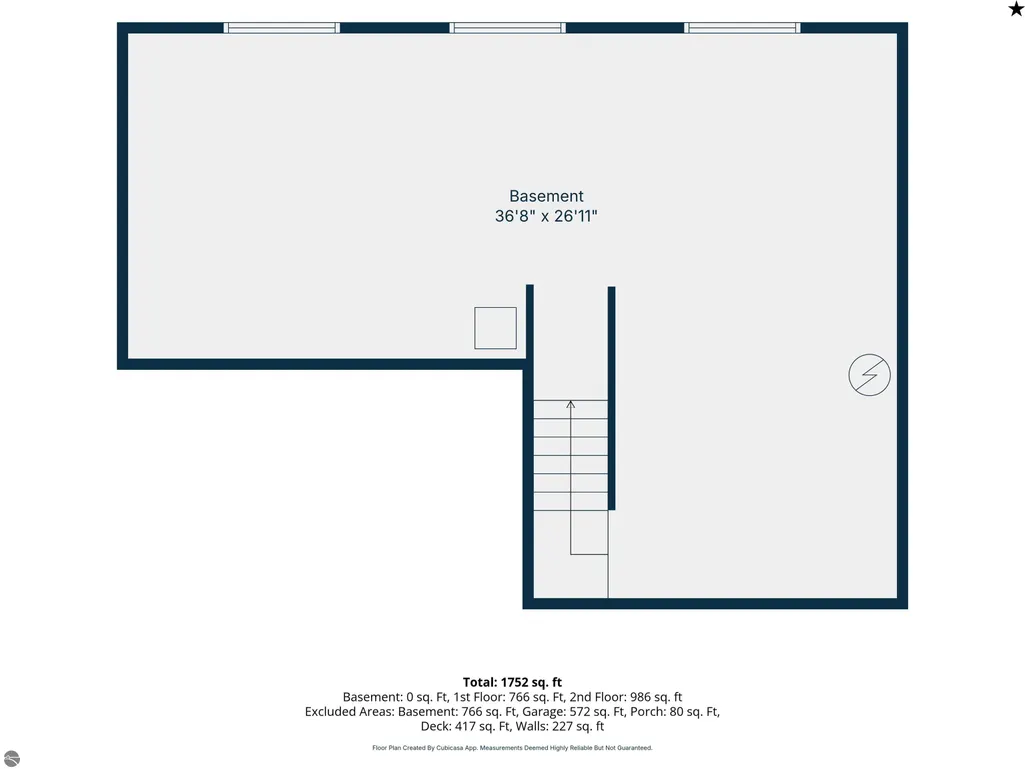
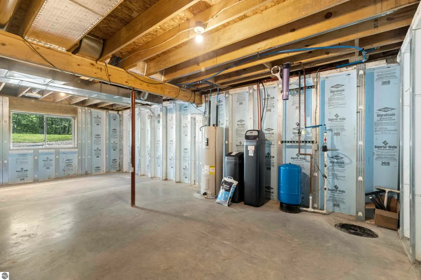
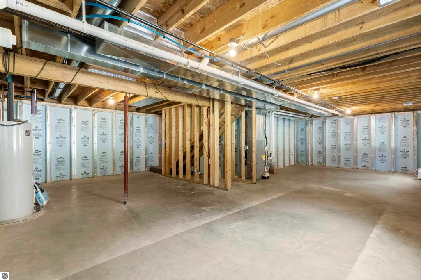
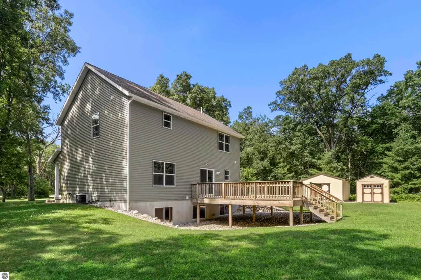
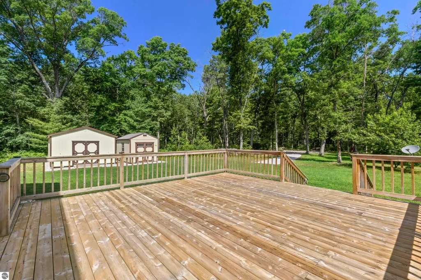
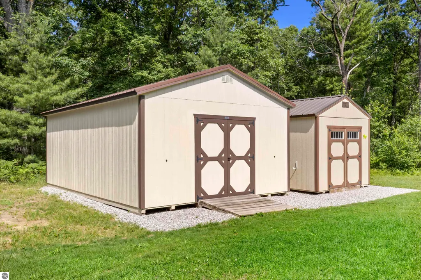
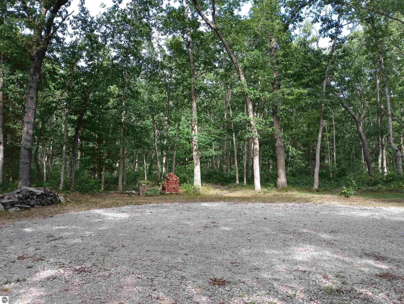
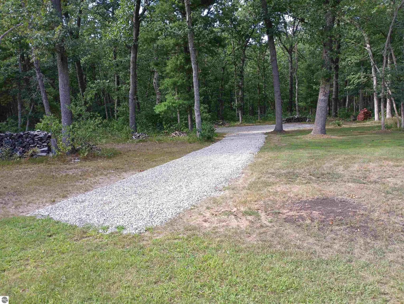
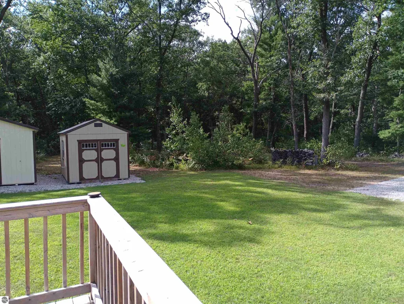
Welcome to this beautifully crafted Maplewood-built home, where quality construction meets thoughtful design. Featuring 9-foot ceilings, durable 2x6 construction, and an inviting open floor plan, this home offers the perfect blend of comfort and functionality. The beautifully appointed kitchen features granite countertops, stainless steel appliances, a subway tile backsplash, and flows seamlessly into the dining and living areas—ideal for entertaining or everyday living. A versatile front room is perfect for a home office, den, or playroom. The attached oversized 3-car garage offers abundant storage and includes a generator plug-in with a generator-ready dedicated circuit breaker panel for added peace of mind. Just inside, you'll find a mudroom with a walk-in closet and half bath. Upstairs features four spacious bedrooms, including a private primary suite, two full baths, walk-in closets, and a convenient second-floor laundry room. Luxury vinyl plank flooring extends throughout the lower level and the upper-level bathrooms and laundry room. Relax on the covered front porch or entertain on the oversized back deck overlooking the spacious backyard. The property also includes a 12' × 16' storage shed and a 20' × 24' garden storage shed.Additional features include an ADT security system, Ring doorbell cameras, and Spectrum fiber-optic internet for fast, reliable connectivity. The daylight basement features a high-efficiency Superior Wall System, is plumbed for a future bathroom, and offers excellent potential for additional finished living space. Outside you'll find underground sprinkling, a concrete driveway, mature hardwoods, and private wooded trails. Located just minutes from the City of Manistee, with convenient access to the Manistee National Forest, the Big and Little Manistee Rivers, UTV and snowmobile trails, hiking, fishing, kayaking, and year-round recreation, this exceptional property offers quality craftsmanship, privacy, and the best of Northern Michigan.
| Price History | |
|---|---|
| 7/9/2026 | Listed $469,000 |
| 7/31/2026 | 2$459,900 |
General Features
| Sewer | Private Sewer |
|---|---|
| Heating | Forced Air,Propane |
| Cooling | Central Air |
| Possession | Close Of Escrow |
| Roof | Asphalt |
| Appliances | Refrigerator,Oven/Range,Microwave,Water Softener Owned,Washer,Dryer,Water Purifier |
| Garage Spaces | 3 |
| Association Fee Includes | None |
| Patio/Porch Features | Deck,Covered |
| Security Features | Security System,Smoke Detector(s) |
| Construction Materials | Frame,Vinyl Siding |
| Pets Allowed | false |
| Year Built | 2016 |
| View | Countryside View |
| Stories Count | 2 |
| Township | Manistee |
| Levels | Two |
| Property Subtype | Single Family Residence |
| Waterfront Features | None |
| Community Features | None |
| Accessibility | None |
| Assoc Fee Paid Per | Annually |
| County | Manistee |
| New Construction | No |
| Property Type | Residential |
| Attached Garage | Yes |
| Subdivision Name | N/A |
| Garage Y/N | Yes |
| Other Structures | Shed(s) |
| Full Baths | 2 |
| Status | Active |
| Directions | US-31 North of Manistee to M-55. East on M-55 past Claybank Road house on left (North) side of road. |
| City | Manistee |
| High School District | Manistee Area Schools |
| Zoning Description | Residential |
| Lot Size Units | Acres |
| Lot Size Square Feet | 217800 |
| Carport Y/N | No |
| Home Warranty Y/N | No |
| Lease Renewal Y/N | No |
| Lease Considered Y/N | No |
| Primary Bedroom Level | Upper |
| Living Area Units | Square Feet |
| Standard Status | Active |
| Middle/Junior School District | Manistee Area Schools |
| Elementary School District | Manistee Area Schools |
| Tax Assessed Value | 127000 |
| Ownership Type | Private Owner |
| Lease Amount Frequency | Annually |
| Legal Description | PT E 1/2 SE 1/4 SE 1/4,COM AT SE COR OF SD SEC,SEC 12 T21N R16W |
| AttributionContact | Cell: 231-651-1716 |
| Freehold | VOW,BBO,IDX |
Interior Features
| Interior Amenities | Entrance Foyer,Walk-In Closet(s),Pantry,Granite Counters,Mud Room,Den/Study,Workshop,Cable TV,High Speed Internet,DSL |
|---|---|
| Basement | Full |
| Flooring | Vinyl,Carpet |
| Fireplace Features | None |
| Kitchen Level | Main |
| Basement (Y/N) | No |
| Air Conditioning Y/N | Yes |
| Heating Y/N | Yes |
| Fireplace Y/N | No |
| Above Grade Finished Area | 984 |
| Half Baths | 1 |
| Laundry Features | Upper Level |
| Total Bedrooms | 4 |
| Below Grade Finished Area | 864 |
| Living Room Level | Main |
| Main Level Bathrooms | 1 |
| Below Grade Finished Area Unit Type | Square Feet |
| Above Grade Finished Area Unit Type | Square Feet |
| Total Baths | 3 |
| Primary Bathroom Features | Private |
| Kitchen Area | 190 |
| Kitchen Length | 19 |
| Kitchen Width | 10 |
| Primary on Main | 99 |
| Second Bedroom Length | 11 |
| Second Bedroom Width | 9 |
| Bedroom 3 Area | 110 |
| Bedroom 3 Length | 11 |
| Bedroom 3 Width | 10 |
| Bedroom 4 Area | 110 |
| Bedroom 4 Length | 10 |
| Bedroom 4 Width | 11 |
| Living Room Area | 255 |
| Living Room Length | 17 |
| Living Room Width | 15 |
| Primary Bedroom Area | 240 |
| Primary Bedroom Length | 15 |
| Primary Bedroom Width | 16 |
| Bedroom 4 Level | Upper |
| Bedroom 3 Level | Upper |
| Second Bedroom Level | Upper |
Exterior Features
| Exterior Amenities | Sprinkler System |
|---|---|
| Parking Features | Concrete,Attached,Garage Door Opener,Paved,Concrete Floors |
| Lot Features | Wooded-Hardwoods,Wooded,Level,Metes and Bounds |
| Water Source | Private |
| Lot Size Area | 5 |
| Number of Buildings | 2 |
| Spa | No |
| Lot Dimensions | 311x699x313x699 |
| Lot Size Acres | 5 |
| Road Surface Type | Asphalt |
| Waterfront Y/N | No |
| Other Equipment | Dish TV |
| Road Responsibility | Public Maintained Road |
| Horse Y/N | No |
Amenities
- Foreclosure
- Views
- Short Sale
- New Construction
- Adult 55+
- Lease To Own
- No HOA Fees
- Furnished
- Primary On Main
- Air Conditioning
- Seller Finance
- Green
- Fixer Upper
- Horse
- Golf
- Fireplace
- Deck
- Garage
- Basement
- Pool
Property vs Single Family Average in 49660
Price
Year Built
Visits
 Listing information is provided by Participants of the MichRIC MLS. IDX information is provided exclusively for personal, non-commercial use, and may not be used for any purpose other than to identify prospective properties consumers may be interested in purchasing. Information deemed reliable but not guaranteed. ©: MichRIC MLS. Last Update September 22, 2026 8:55 PM UTC
 Water Wonderland Board of REALTORS® All information deemed reliable but not guaranteed. All properties are subject to prior sale, change or withdrawal. Neither listing broker(s) or information provider(s) shall be responsible for any typographical errors, misinformation, misprints and shall be held totally harmless. Listing(s) information is provided for consumer's personal, non-commercial use and may not be used for any purpose other than to identify prospective properties consumers may be interested
 Northern Great Lakes REALTORS® MLS All information deemed reliable but not guaranteed. All properties are subject to prior sale, change or withdrawal. Neither listing broker(s) or information provider(s) shall be responsible for any typographical errors, misinformation, misprints and shall be held totally harmless. Listing(s) information is provided for consumer's personal, non-commercial use and may not be used for any purpose other than to identify prospective properties consumers may be interested
