















Address
13879 Phelps Road, Charlevoix, MI
Price
$ 539,000
Property Attributes
- MLS#1950687
- TypeSingle Family
- Listing Status Active
- CountyCHARLEVOIX
- CityCharlevoix
- AreaCharlevoix
- NeighborhoodMarion
- Zip49720
- StyleChalet,Cottage
- Year Built1979
- Price$ 539,000
- Bedrooms3
- Full Bathrooms2
- Half Bathrooms0
- Sqr Footage2075
- Lot Size2.66 Acres
Data Source:
Northern Great Lakes REALTORS® MLS (NGLRMLS)
Property Description
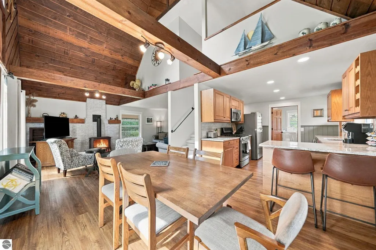
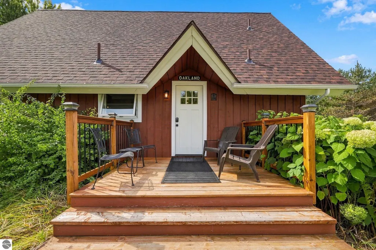
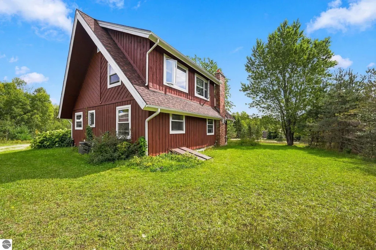
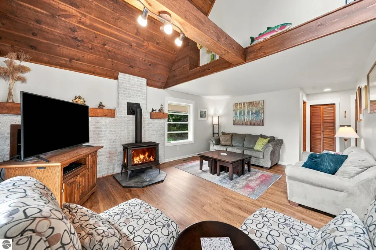
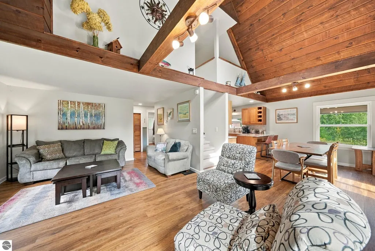
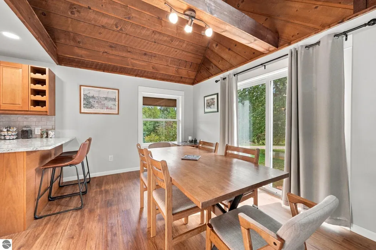
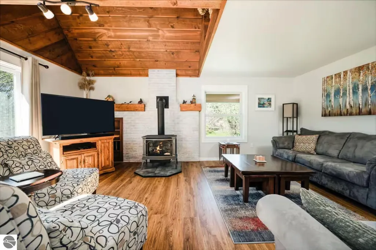
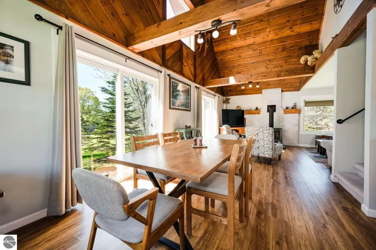
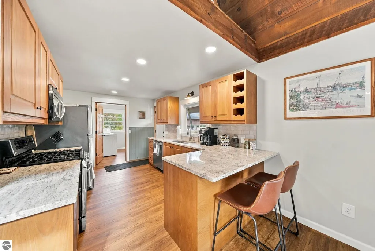
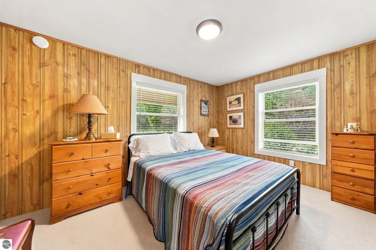
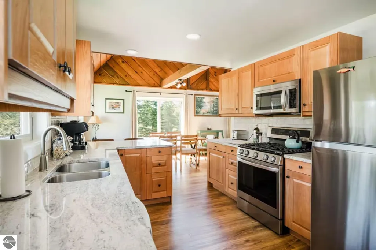
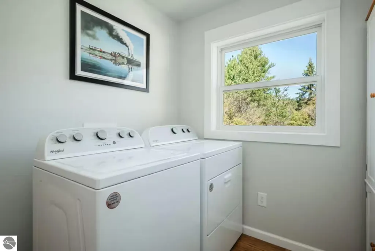
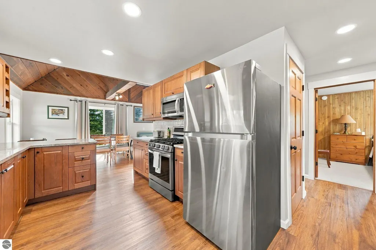
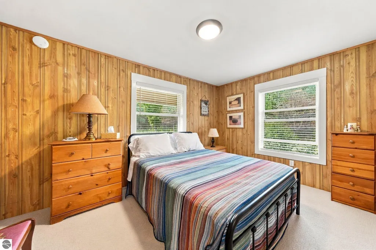
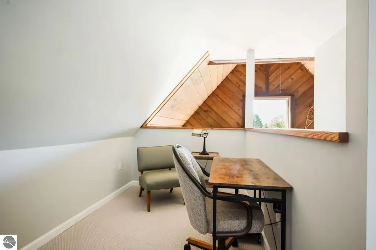
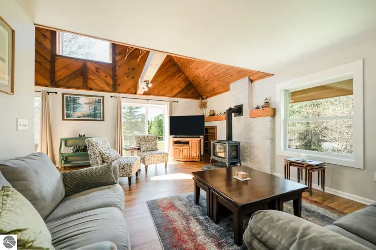
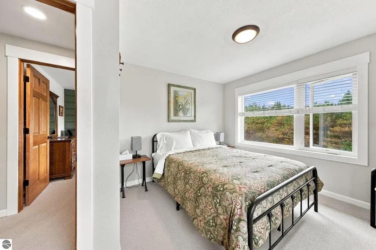
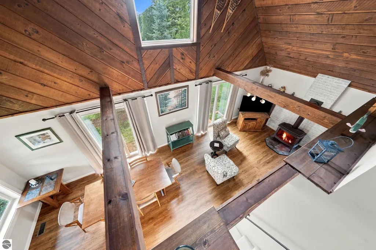
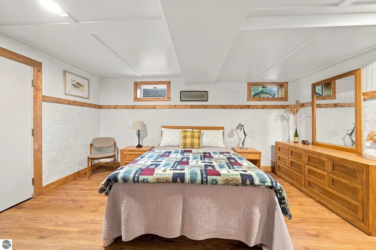
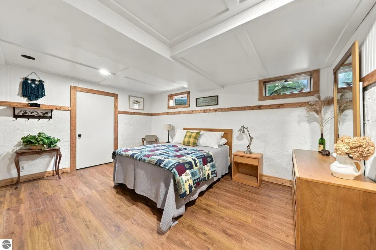
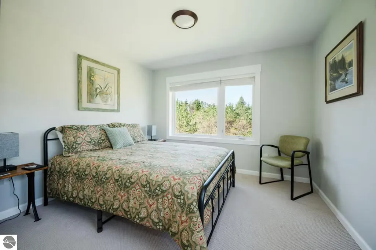
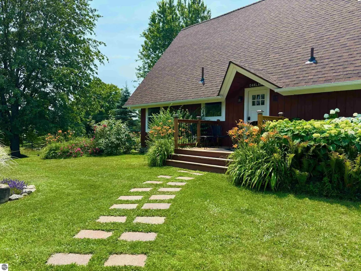
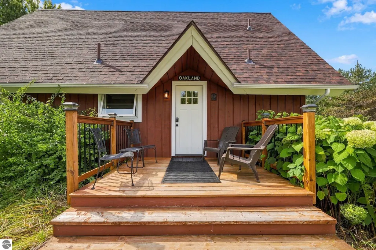
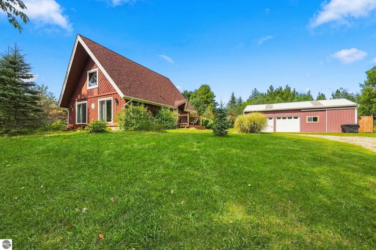
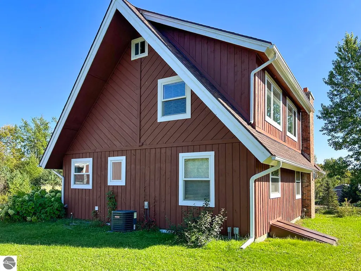
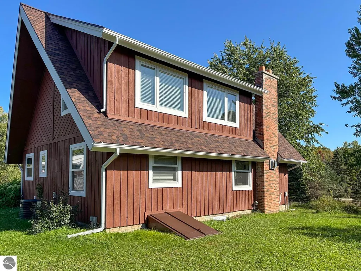
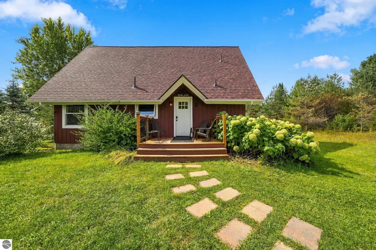
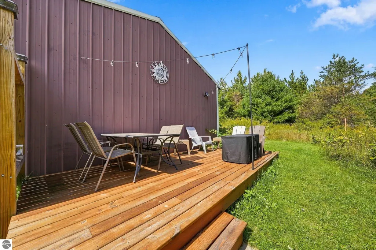
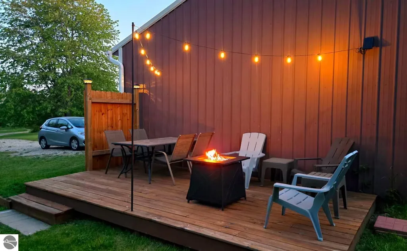
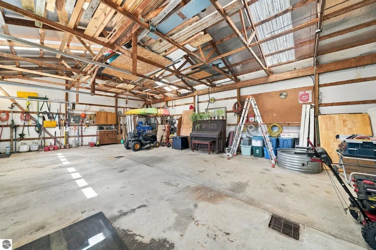
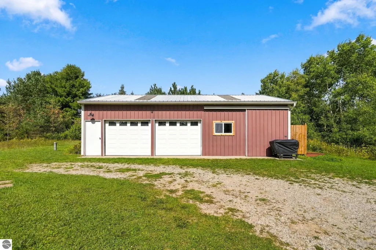
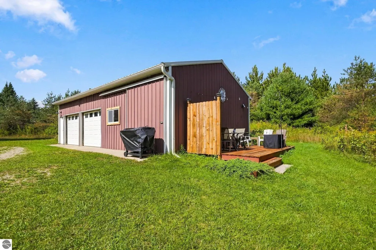
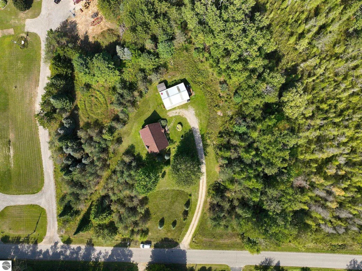
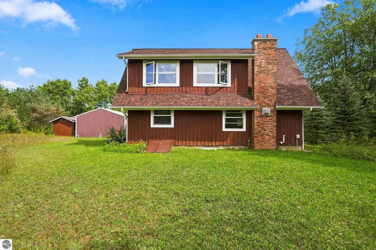
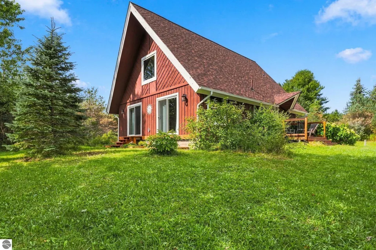
Owning a property in Northern Michigan is a dream for many, but it takes the right location, timing and vision to make it happen. Known as The CHARLET, this beautifully revived 3-bedroom, 2-bath home embodies that. When originally purchased, the property was in disrepair. Rather than seeing that as a challenge, they saw an opportunity—and brought the CHARLET back to life. Thoughtfully updated from top to bottom, improvements include a new roof, refinished/replaced wood siding, new windows and trim, gutters, flooring throughout, a brand-new kitchen with appliances, updated bathrooms, fresh paint and new fixtures. With an option to be sold furnished, this unique architectural home blends Northern MI character with modern comfort. Inside, the modern kitchen opens seamlessly to the dining and living areas, creating an inviting space for entertaining. The finished lower level offers an additional bedroom, family room space and excellent storage. Set back from the road on nearly 3 acres, the property offers a wonderful sense of privacy, expansive countryside views and natural landscaping that perfectly complements its rural Northern Michigan setting. Recently used as a summer rental, the property also offers an investment opportunity for those looking to offset ownership costs or continue its rental potential. For the outdoor enthusiast, the 40 x 24 pole building provides plenty of room for your toys and equipment, with (2) 9-foot and an additional 12-foot sliding door for larger storage needs. A shed tucked off the back of the building could easily become a hobby space or art studio. And then there are the skies! Capture the beauty from the deck; where 360-degree views provide the perfect backdrop for morning coffee or watching the stars come out on a clear night. No matter the season the Charlet offers a place to slow down, gather with friends and family, and enjoy everything that makes this region desirable.
| Price History | |
|---|---|
| 9/18/2026 | Listed $539,000 |
General Features
| Sewer | Private Sewer |
|---|---|
| Heating | Forced Air,Propane |
| Cooling | Central Air |
| Possession | Close Of Escrow,Within 30 Days |
| Roof | Asphalt |
| Appliances | Refrigerator,Oven/Range,Disposal,Dishwasher,Microwave,Water Softener Owned,Washer,Dryer,Electric Water Heater |
| Garage Spaces | 2 |
| Association Fee Includes | None |
| Patio/Porch Features | Deck,Porch |
| Architectural Style | Chalet,Cottage |
| Construction Materials | Frame,Rough-Sawn |
| Pets Allowed | false |
| Year Built | 1979 |
| View | Countryside View |
| Stories Count | 1 |
| Township | Marion |
| Levels | One and One Half |
| Property Subtype | Single Family Residence |
| Waterfront Features | None |
| Community Features | None |
| Accessibility | None |
| Assoc Fee Paid Per | Annually |
| County | Charlevoix |
| New Construction | No |
| Property Type | Residential |
| Attached Garage | No |
| Subdivision Name | metes and bounds |
| Garage Y/N | Yes |
| Other Structures | Shed(s),Workshop |
| Full Baths | 2 |
| Status | Active |
| Directions | Take Marion Center Rd either North or South depending on where coming from. Turn East on Phelps Rd. Driveway will be on your left. |
| City | Charlevoix |
| High School District | Charlevoix Public Schools |
| Zoning Description | Residential,Rental History,Outbuildings Allowed |
| Lot Size Units | Acres |
| Lot Size Square Feet | 115869.6 |
| Carport Y/N | No |
| Home Warranty Y/N | No |
| Lease Renewal Y/N | No |
| Lease Considered Y/N | No |
| Virtual Tour | https://listings.mivirtualtours.com/sites/rygkzzbp/unbranded |
| Primary Bedroom Level | Main |
| Living Area Units | Square Feet |
| Standard Status | Active |
| Middle/Junior School District | Charlevoix Public Schools |
| Elementary School District | Charlevoix Public Schools |
| Tax Assessed Value | 84282 |
| Virtual Tour | https://listings.mivirtualtours.com/videos/01a0b5fb-470e-701e-aa06-5e3481e611b9 |
| Ownership Type | Private Owner |
| Lease Amount Frequency | Annually |
| Legal Description | SEC 26 TWN 33N RNG 08W COM AT PT 400FT E OF SW COR OF SW1/4 SEC26 T33N R8W TH N 290FT TH E 400FT TH S 290FT TH W 400FT TO POB PT OF W1/2 OF SWFRL 1/ |
| AttributionContact | Cell: 231-499-1814 |
| Freehold | VOW,BBO,IDX |
Interior Features
| Interior Amenities | Cathedral Ceiling(s),Bookcases,Granite Counters,Great Room,Beamed Ceilings,Ceiling Fan(s),DSL,WiFi |
|---|---|
| Basement | Full,Walk-Out Access,Exterior Entry,Finished Rooms,Interior Entry |
| Flooring | Carpet |
| Fireplace Features | Gas,Stove |
| Kitchen Level | Main |
| Basement (Y/N) | No |
| Air Conditioning Y/N | Yes |
| Heating Y/N | Yes |
| Window Features | Blinds |
| Fireplace Y/N | Yes |
| Above Grade Finished Area | 1500 |
| Laundry Features | Main Level |
| Total Bedrooms | 3 |
| Below Grade Finished Area | 575 |
| Entry Level | 1 |
| Living Room Level | Main |
| Main Level Bedrooms | 1 |
| Main Level Bathrooms | 1 |
| Below Grade Finished Area Unit Type | Square Feet |
| Above Grade Finished Area Unit Type | Square Feet |
| Total Baths | 2 |
| Primary Bathroom Features | Shared |
| Kitchen Area | 99 |
| Kitchen Length | 11 |
| Kitchen Width | 9 |
| Primary on Main | 146.88 |
| Second Bedroom Length | 10.8 |
| Second Bedroom Width | 13.6 |
| Bedroom 3 Area | 123.759999999 |
| Bedroom 3 Length | 9.1 |
| Bedroom 3 Width | 13.6 |
| Bedroom 4 Area | 191.54 |
| Bedroom 4 Length | 12.2 |
| Bedroom 4 Width | 15.7 |
| Dining Room Area | 9 |
| Dining Room Width | 10 |
| Family Room Area | 260 |
| Family Room Length | 20 |
| Living Room Area | 323 |
| Living Room Length | 19 |
| Living Room Width | 17 |
| Primary Bedroom Area | 130.15 |
| Primary Bedroom Length | 13.7 |
| Primary Bedroom Width | 9.5 |
| Family Room Width | 13 |
| Family Room Level | Lower |
| Dining Room Level | Main |
| Dining Room Area | 90 |
| Bedroom 4 Level | Lower |
| Bedroom 3 Level | Upper |
| Second Bedroom Level | Upper |
Exterior Features
| Exterior Amenities | Rain Gutters |
|---|---|
| Parking Features | Gravel,Detached,Concrete Floors,Pole Construction |
| Lot Features | Wooded,Some Lowland Areas,Level,Rolling Slope,Landscaped,Metes and Bounds |
| Water Source | Private |
| Lot Size Area | 2.66 |
| Number of Buildings | 3 |
| Spa | No |
| Lot Dimensions | 400 x 290 |
| Lot Size Acres | 2.66 |
| Road Surface Type | Asphalt |
| Waterfront Y/N | No |
| Road Responsibility | Public Maintained Road |
| Horse Y/N | No |
Amenities
- Foreclosure
- Views
- Short Sale
- New Construction
- Adult 55+
- Lease To Own
- No HOA Fees
- Furnished
- Primary On Main
- Air Conditioning
- Seller Finance
- Green
- Fixer Upper
- Horse
- Golf
- Fireplace
- Deck
- Garage
- Basement
- Pool
Property vs Single Family Average in 49720
Price
Year Built
Visits
 Listing information is provided by Participants of the MichRIC MLS. IDX information is provided exclusively for personal, non-commercial use, and may not be used for any purpose other than to identify prospective properties consumers may be interested in purchasing. Information deemed reliable but not guaranteed. ©: MichRIC MLS. Last Update September 22, 2026 8:55 PM UTC
 Water Wonderland Board of REALTORS® All information deemed reliable but not guaranteed. All properties are subject to prior sale, change or withdrawal. Neither listing broker(s) or information provider(s) shall be responsible for any typographical errors, misinformation, misprints and shall be held totally harmless. Listing(s) information is provided for consumer's personal, non-commercial use and may not be used for any purpose other than to identify prospective properties consumers may be interested
 Northern Great Lakes REALTORS® MLS All information deemed reliable but not guaranteed. All properties are subject to prior sale, change or withdrawal. Neither listing broker(s) or information provider(s) shall be responsible for any typographical errors, misinformation, misprints and shall be held totally harmless. Listing(s) information is provided for consumer's personal, non-commercial use and may not be used for any purpose other than to identify prospective properties consumers may be interested
