










Address
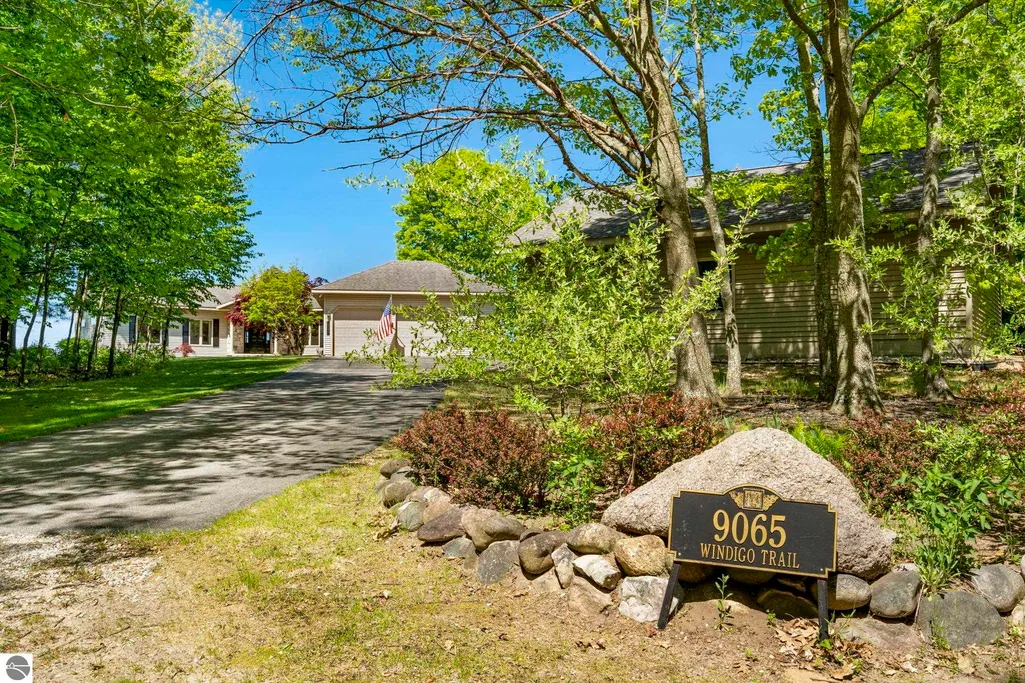
9065 Windigo Trail, Alden, MI
Price
$ 1,650,000
Property Attributes
- MLS#1941871
- TypeSingle Family
- Listing Status Active
- CountyANTRIM
- CityAlden
- AreaAntrim
- NeighborhoodHelena
- Zip49612
- StyleRanch,Contemporary
- Year Built1998
- Price$ 1,650,000
- Bedrooms3
- Full Bathrooms3
- Half Bathrooms1
- Sqr Footage2950
- Lot Size3.56 Acres
Data Source:
Northern Great Lakes REALTORS® MLS (NGLRMLS)
Property Description
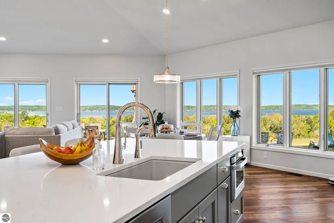
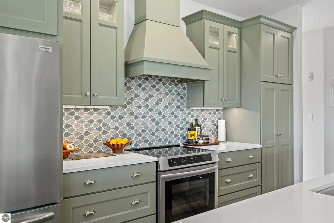
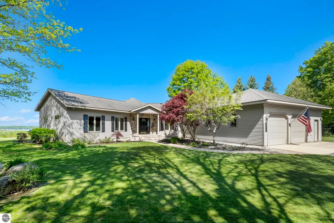
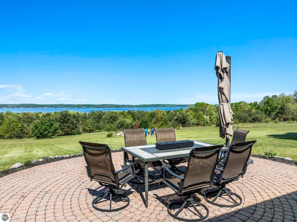
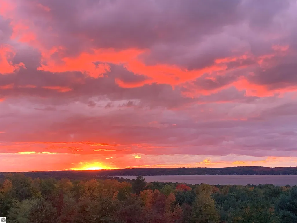
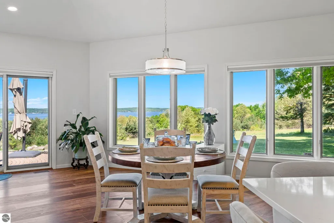
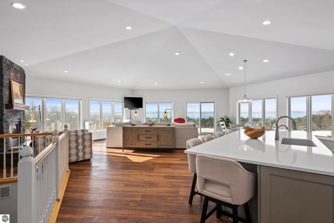
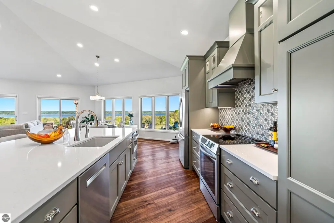
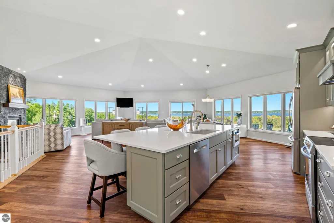
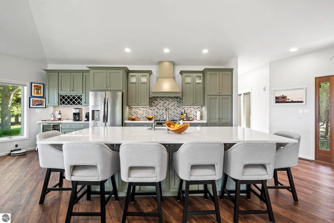
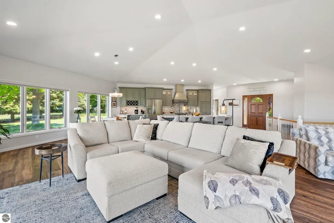
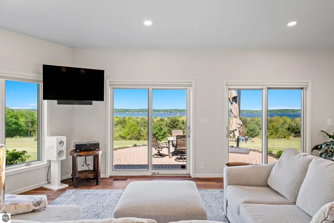
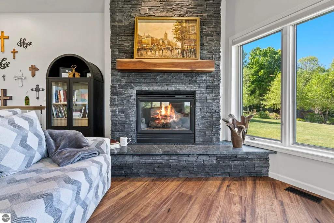
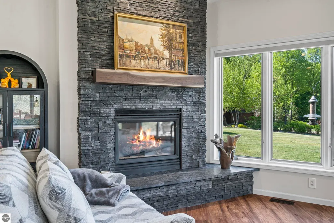
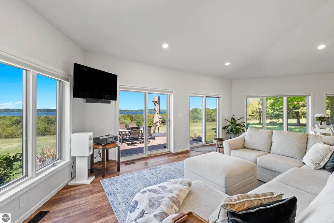
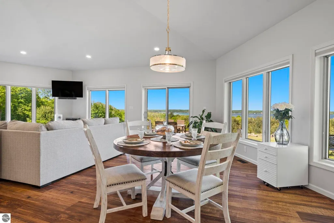
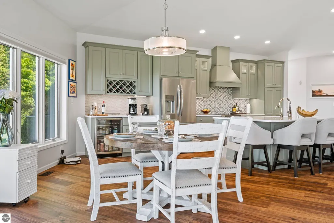
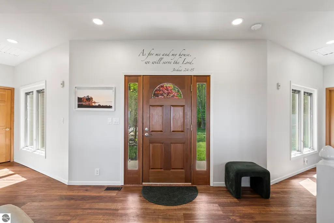
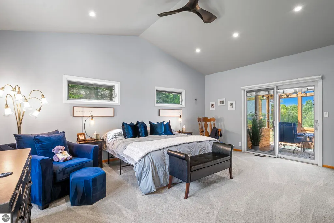
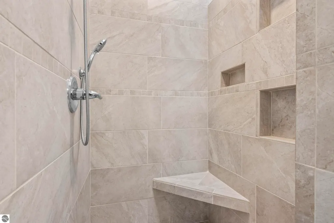
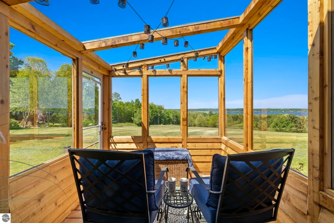
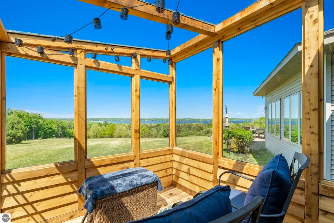
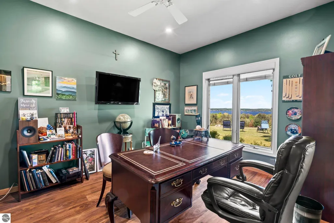
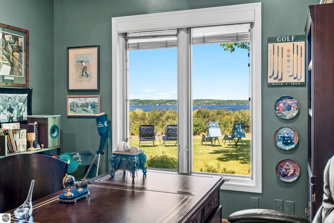
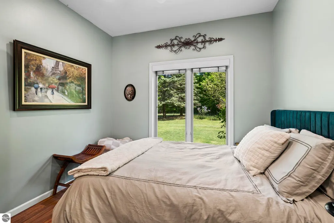
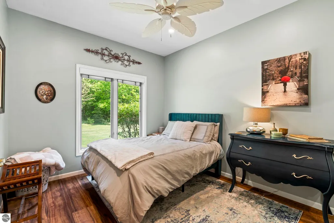
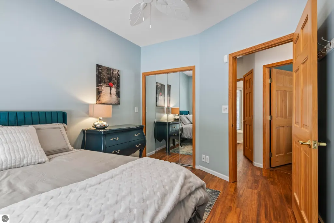
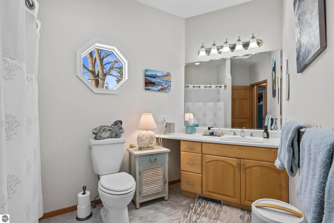
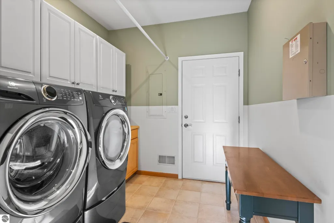
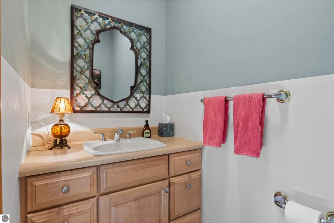
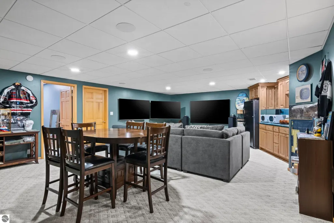
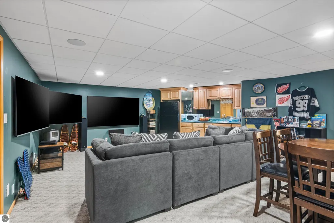
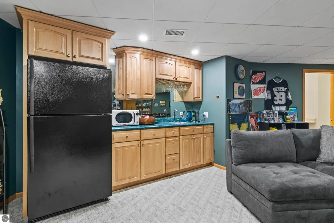
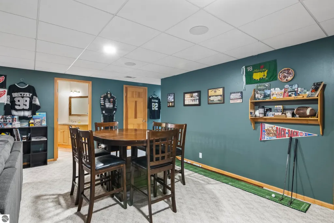
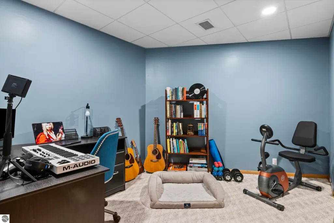
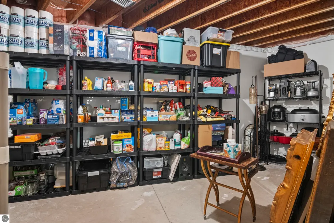
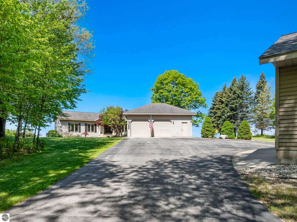
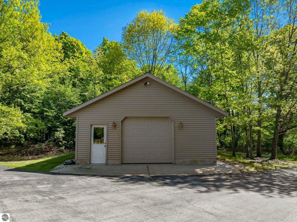
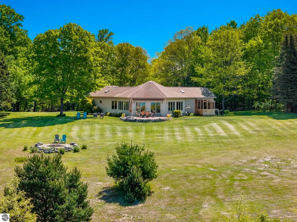
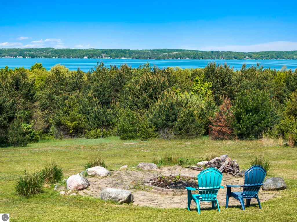
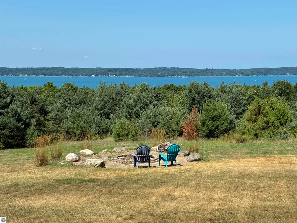
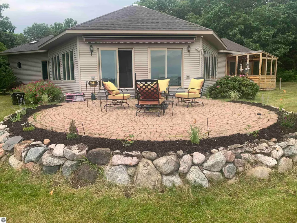
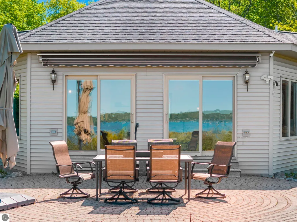
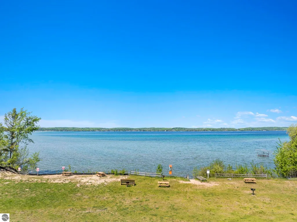
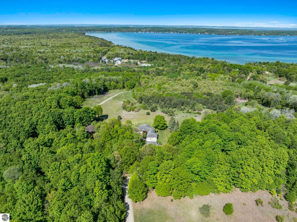
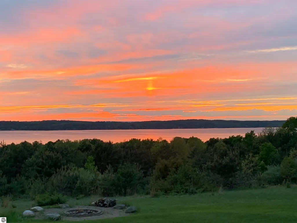
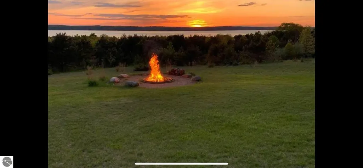
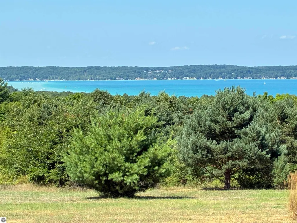
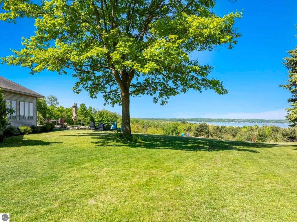
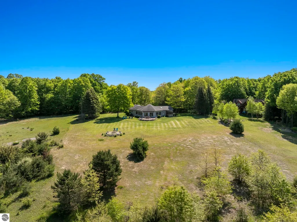
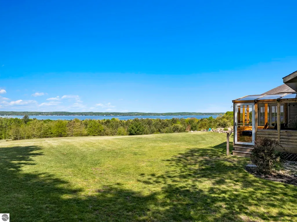
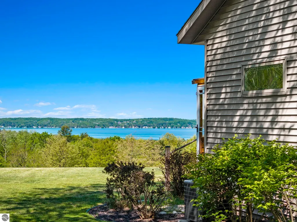
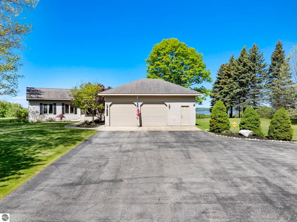
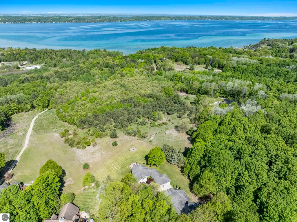
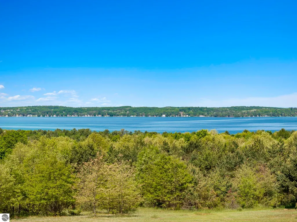
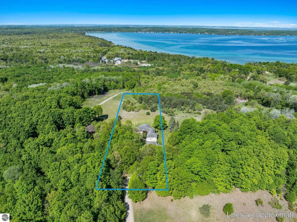
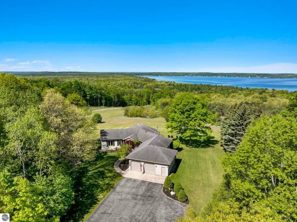
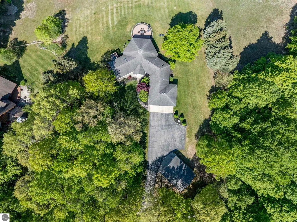
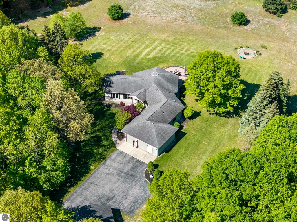
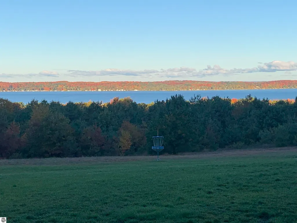
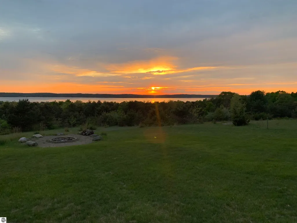
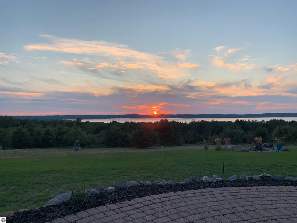
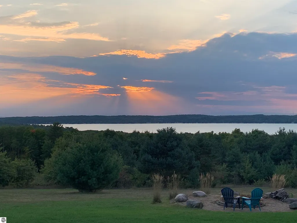
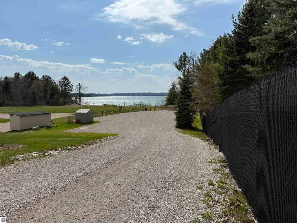
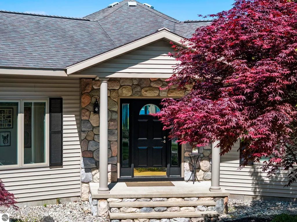
Four Season Million Dollar Torch Lake Views! Private Setting on 3.44 Acres. Located near the Historic Village of Alden, Torch Lake Boat Launch and Beach Access. Step Inside and be enveloped by the Outside with Wall to Wall windows framing Beauty that will WOW you…This meticulously Updated Home offers Comfort, Style, Functionality and is Uniquely Designed to capture the Beautiful “Water, Winter Wonderland” Lifestyle. Custom Designed Kitchen is a Cook’s Dream with a 10 ft. Quartz Top Island. Custom Cabinets provide Ample Storage & Task Lighting. Top of the Line Appliances make Meal Preparation easy for everyday Living and Entertaining. The Spacious Open Living has a Vaulted Ceiling and Gas Fireplace. Luxury Vinyl Plank Flooring flows seamlessly throughout the Main Level. Desirable Split Floorplan with Private Primary Ensuite on one side of the Home and Two Additional Bedrooms, Bathroom and Laundry Room adjacent to the Double Car Garage on the other side. The Primary Suite opens to a Cedar Garden Room with Windows to Relax and Enjoy Nature. An Open Staircase Leads to the Lower Level with Entertainment/Family Room with Surround Sound, Kitchenette, Three-Quarter Bath, A Room suitable for a Home Office, Large Walk-in Pantry/Storage and Mechanical Room. The Home is equipped with Two Energy Efficient Furnaces and Hot Water Heaters. Exterior Speakers are located in the Front and Backyard. Mature Hardwoods, Ornamental Trees, and Perennial Plantings provide Seasonal Color. Outdoor Living is enhanced with a Brick Paver Patio, Electric Awning and Fire Pit. A 24x32 Detached Utility Garage has a Heater (ready for propane hookup). Attic Storage is accessible by Pull Down Stairs. This Home is Centrally Located with Easy Access to Torch Lake, The Chain of Lakes, Championship Golf Courses, Skiing, Marinas that offer In/Out Boat Launches, Cherry Capital Airport, Churches, Boutique Shopping and more. WELCOME HOME!
| Price History | |
|---|---|
| 1/26/2026 | Listed $1,777,000 |
| 8/3/2026 | 8$1,650,000 |
General Features
| Sewer | Private Sewer |
|---|---|
| Heating | Forced Air,Fireplace(s),Propane |
| Cooling | Whole House Fan/Attic Fan,Central Air |
| Possession | Negotiable |
| Roof | Asphalt |
| Appliances | Refrigerator,Oven/Range,Dishwasher,Microwave,Water Softener Owned,Washer,Dryer,Exhaust Fan |
| Garage Spaces | 3 |
| Association Fee Includes | None |
| Patio/Porch Features | Deck,Patio |
| Architectural Style | Ranch,Contemporary |
| Construction Materials | Frame,Vinyl Siding |
| Pets Allowed | true |
| Year Built | 1998 |
| View | Water,Countryside View |
| Stories Count | 1 |
| Township | Helena |
| Levels | One |
| Property Subtype | Single Family Residence |
| Community Features | Pets Allowed |
| Accessibility | None |
| Assoc Fee Paid Per | Annually |
| County | Antrim |
| New Construction | No |
| Property Type | Residential |
| Attached Garage | Yes |
| Subdivision Name | Alden Meadows |
| Garage Y/N | Yes |
| Other Structures | Second Garage |
| Full Baths | 1 |
| Status | Active |
| Directions | From TC,72 East to Rapid City Road to a Right on Alden Meadows/Walling Road (follow your gps to Walling Road). Right on Alden Meadows. Right on Windigo Trail. |
| City | Alden |
| High School District | Mancelona Public Schools |
| Zoning Description | Residential |
| Lot Size Units | Acres |
| Lot Size Square Feet | 155073.6 |
| Carport Y/N | No |
| Home Warranty Y/N | No |
| Lease Renewal Y/N | No |
| Lease Considered Y/N | No |
| Primary Bedroom Level | Main |
| Living Area Units | Square Feet |
| Standard Status | Active |
| Middle/Junior School District | Mancelona Public Schools |
| Elementary School District | Mancelona Public Schools |
| Tax Assessed Value | 276693 |
| Tax Lot | 4 |
| Ownership Type | Private Owner |
| Lease Amount Frequency | Annually |
| Legal Description | COM AT THE SE COR OF SEC 33,TH N 1 DEG E ALG THE E LINE OF SEC 518.45 FT TO POB,TH N 89 DEG W 750 FT,TH N 1 DEG E 200 FT,TH S 89 DEG E 750 FT TO THE E LINE OF SEC 33 AND THE ELY LINE OF AN EASEMENT,T |
| AttributionContact | Cell: 231-218-4463 |
| Year Built Effective | 2024 |
| Freehold | VOW,BBO,IDX |
Interior Features
| Interior Amenities | Cathedral Ceiling(s),Walk-In Closet(s),Solid Surface Counters,Drywall,Central Vacuum,Cable TV,High Speed Internet |
|---|---|
| Basement | Finished Rooms,Finished,Interior Entry |
| Flooring | Carpet |
| Fireplace Features | Gas |
| Kitchen Level | Main |
| Basement (Y/N) | No |
| Air Conditioning Y/N | Yes |
| Heating Y/N | Yes |
| Window Features | Blinds |
| Fireplace Y/N | Yes |
| Above Grade Finished Area | 2000 |
| Half Baths | 1 |
| 3/4 Baths | 2 |
| Laundry Features | Main Level |
| Total Bedrooms | 3 |
| Below Grade Finished Area | 950 |
| Entry Level | 1 |
| Living Room Level | Main |
| Main Level Bedrooms | 3 |
| Main Level Bathrooms | 3 |
| Below Grade Finished Area Unit Type | Square Feet |
| Above Grade Finished Area Unit Type | Square Feet |
| Total Baths | 4 |
| Primary Bathroom Features | Private |
| Kitchen Width | 38.91 |
| Primary on Main | 120 |
| Second Bedroom Length | 12 |
| Second Bedroom Width | 10 |
| Bedroom 3 Area | 120 |
| Bedroom 3 Length | 12 |
| Bedroom 3 Width | 10 |
| Dining Room Width | 16 |
| Family Room Area | 486 |
| Family Room Length | 18 |
| Living Room Length | 30.91 |
| Primary Bedroom Area | 266 |
| Primary Bedroom Length | 19 |
| Primary Bedroom Width | 14 |
| Family Room Width | 27 |
| Family Room Level | Lower |
| Dining Room Level | Main |
| Bedroom 3 Level | Main |
| Second Bedroom Level | Main |
Exterior Features
| Exterior Amenities | Sprinkler System |
|---|---|
| Parking Features | Asphalt,Attached |
| Lot Features | Cleared,Wooded,Subdivided |
| Water Source | Private |
| Lot Size Area | 3.56 |
| Number of Buildings | 2 |
| Spa | No |
| Lot Dimensions | 200 X 750 X 200 X 750 |
| Lot Size Acres | 3.56 |
| Waterfront Y/N | No |
| Road Responsibility | Public Maintained Road |
| Horse Y/N | No |
Amenities
- Foreclosure
- Views
- Short Sale
- New Construction
- Adult 55+
- Lease To Own
- No HOA Fees
- Furnished
- Primary On Main
- Air Conditioning
- Seller Finance
- Green
- Fixer Upper
- Horse
- Golf
- Fireplace
- Deck
- Garage
- Basement
- Pool
Property vs Single Family Average in 49612
Price
Year Built
Visits
 Listing information is provided by Participants of the MichRIC MLS. IDX information is provided exclusively for personal, non-commercial use, and may not be used for any purpose other than to identify prospective properties consumers may be interested in purchasing. Information deemed reliable but not guaranteed. ©: MichRIC MLS. Last Update September 22, 2026 8:55 PM UTC
 Water Wonderland Board of REALTORS® All information deemed reliable but not guaranteed. All properties are subject to prior sale, change or withdrawal. Neither listing broker(s) or information provider(s) shall be responsible for any typographical errors, misinformation, misprints and shall be held totally harmless. Listing(s) information is provided for consumer's personal, non-commercial use and may not be used for any purpose other than to identify prospective properties consumers may be interested
 Northern Great Lakes REALTORS® MLS All information deemed reliable but not guaranteed. All properties are subject to prior sale, change or withdrawal. Neither listing broker(s) or information provider(s) shall be responsible for any typographical errors, misinformation, misprints and shall be held totally harmless. Listing(s) information is provided for consumer's personal, non-commercial use and may not be used for any purpose other than to identify prospective properties consumers may be interested
