
















Address
11215 Appleridge Trail, Alden, MI
Price
$ 1,499,999
Property Attributes
- MLS#1948077
- TypeSingle Family
- Listing Status Price Change
- CountyANTRIM
- CityAlden
- AreaAntrim
- NeighborhoodHelena
- Zip49612
- Style
- Year Built2023
- Price$ 1,499,999
- Bedrooms4
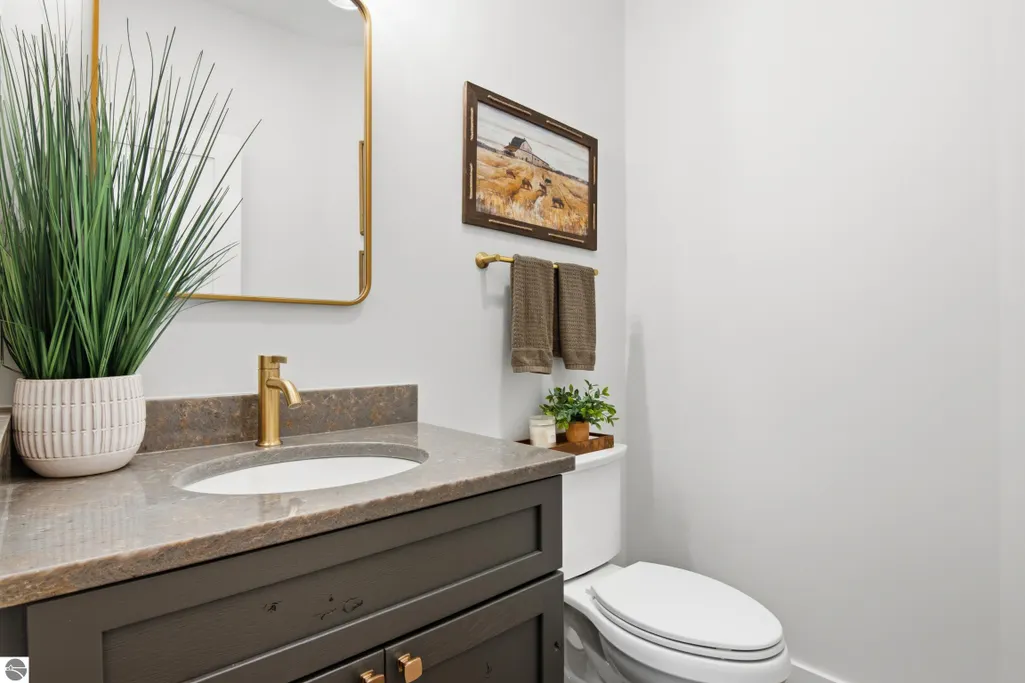
- Full Bathrooms2
- Half Bathrooms1
- Sqr Footage2839
- Lot Size30.86 Acres
Data Source:
Northern Great Lakes REALTORS® MLS (NGLRMLS)
Property Description
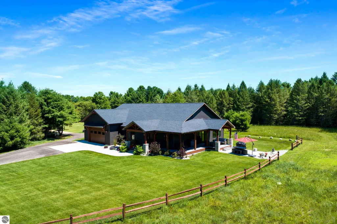
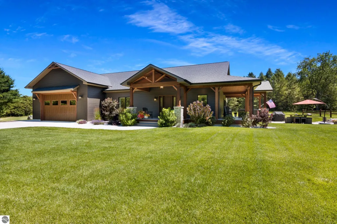
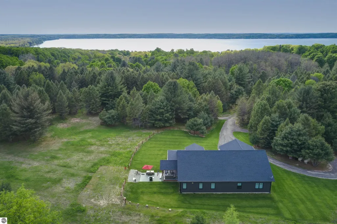
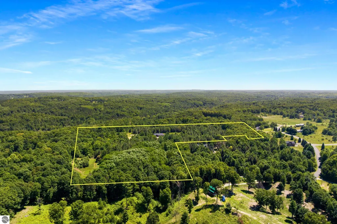
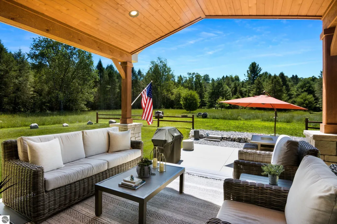
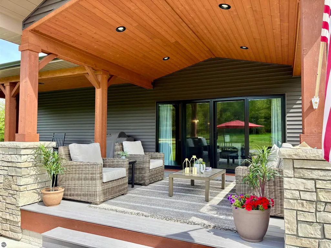
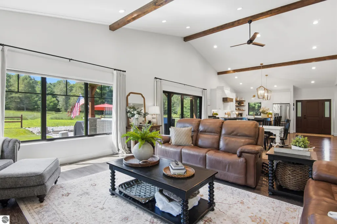
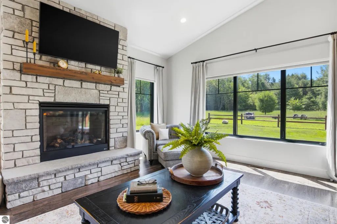
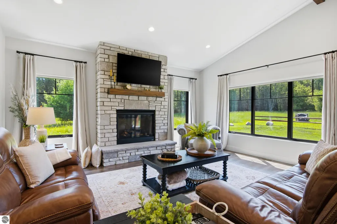
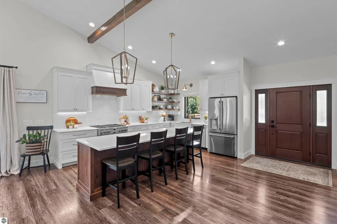
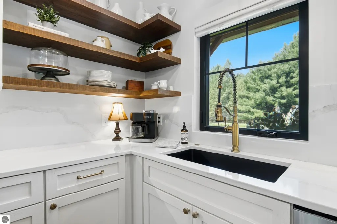
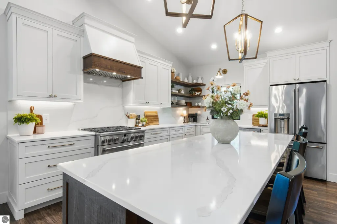
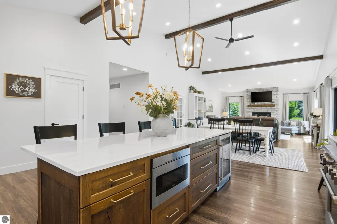
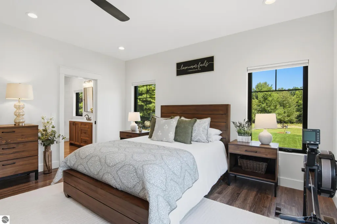
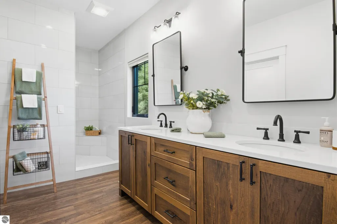
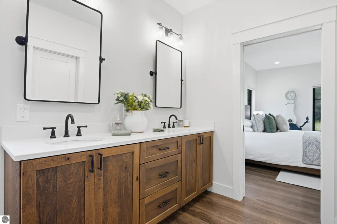
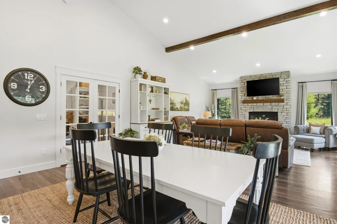
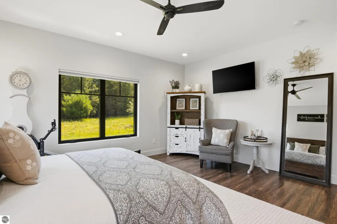
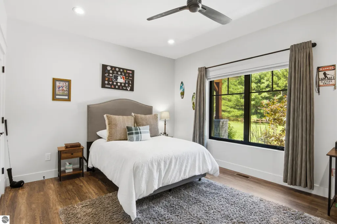
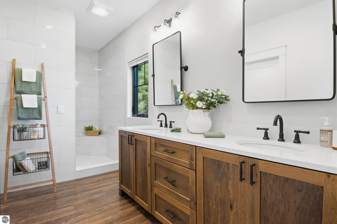
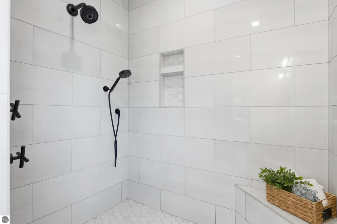
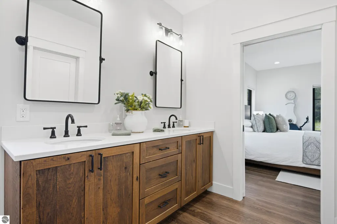
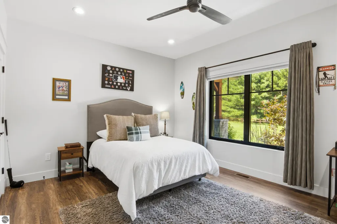
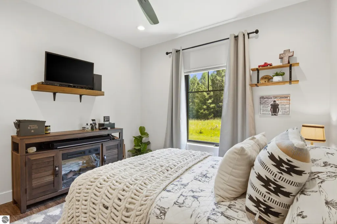
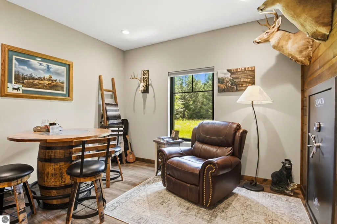
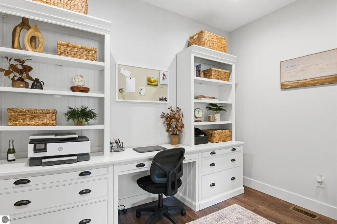
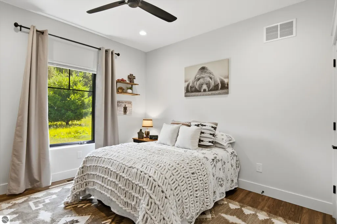
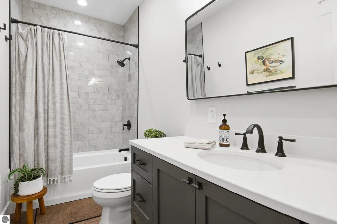
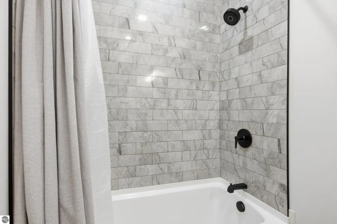
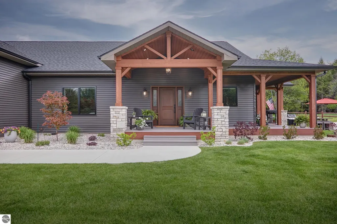
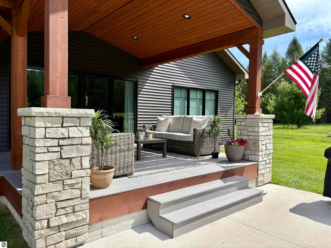
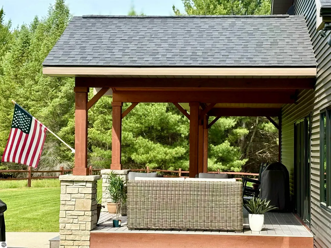
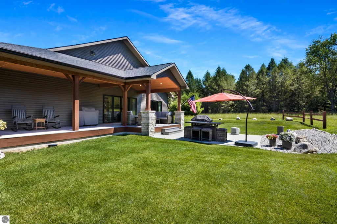
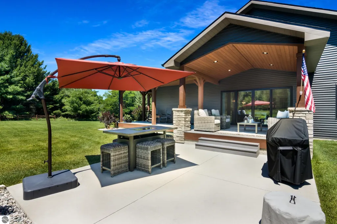
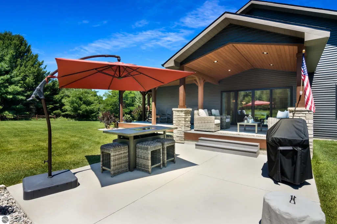
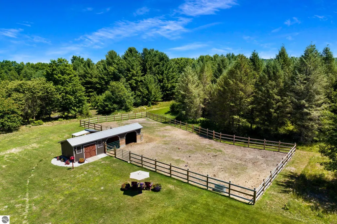
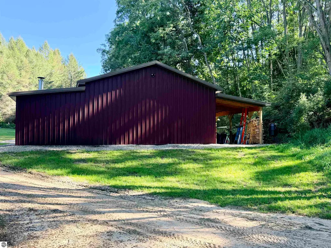
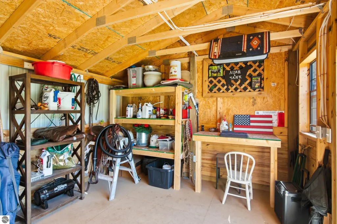
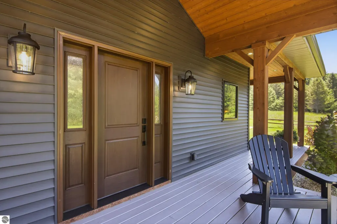
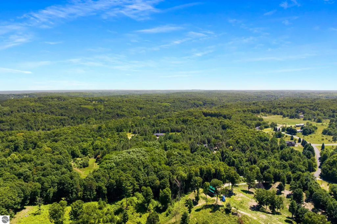
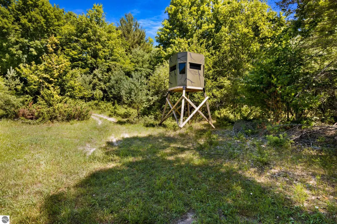
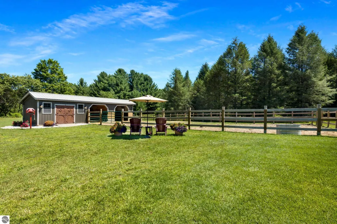
Beautifully Built Custom Ranch Perfectly situated on 30 Acres in Alden. This expansive property is ideal for outdoor enthusiasts, hobbyists and equestrian alike, featuring a heated Pole Building, Horse tack Barn and room to roam. Experience the perfect blend of luxury and rural tranquility in this exceptional estate. Home features nature views from every window and an open-floor plan that includes cathedral ceilings, a large living room, sleek stone gas fireplace w/mantel and an open dining area. The custom kitchen is equipped w/9-foot island, Designer Cabinets, Quartz Countertops/ backsplash, GE Café Appliances, 36’’ 6 burner gas range and hood fan, beverage cooler, and a walk-in pantry. The layout includes a Primary Bedroom Suite w/ oversized tile shower and walk-in closet. One bedroom dedicated as custom den featuring a large safe. Private Office adjoining Livingroom w/ Double French Doors. Luxury vinyl flooring runs throughout the home, w/ custom tiled showers. For added security and comfort, the property includes a Generac generator with two propane tanks. Outdoor living spaces include a large porch with a wrap-around deck and patio. The grounds feature a 35'x 38' pole barn heated/cooled w/ mini split, oversized garage door, wood burner, hobby area, and its own well. The farm area includes a barn with tack room, two stalls, and wood/electric fenced pen, as well as a fully fenced chicken coop. Elegantly landscaped and irrigated yard. Ample space for nature walks, hunting, boating, snowmobiling or making maple syrup. Mowed two-track perimeter trail runs through pine forests, hardwoods, and open fields. You can enjoy abundant wildlife, a chestnut orchard, wild apple trees, and wildflowers right outside your door. The location is a 25-minute drive from Traverse City, Elk Rapids, and Kalkaska, and only two minutes from Torch Lake public access and Alden boat launch. Seller is a licensed Real Estate Agent in the State of Michigan.
| Price History | |
|---|---|
| 7/16/2026 | Listed $1,799,500 |
| 7/30/2026 | 9$1,650,000 |
| 8/11/2026 | 10$1,500,000 |
| 9/22/2026 | 1$1,499,999 |
General Features
| Sewer | Private Sewer |
|---|---|
| Heating | Forced Air,Wall Furnace,Fireplace(s),Propane,Wood |
| Cooling | Central Air,Electric |
| Possession | Close Plus 30 Days,Negotiable |
| Roof | Asphalt |
| Appliances | Refrigerator,Oven/Range,Disposal,Dishwasher,Microwave,Washer,Dryer,Freezer,Exhaust Fan |
| Garage Spaces | 2 |
| Association Fee Includes | None |
| Patio/Porch Features | Deck,Patio,Covered |
| Construction Materials | Frame,Vinyl Siding,Stone,Wood Siding |
| Pets Allowed | false |
| Year Built | 2023 |
| View | Countryside View,Seasonal View |
| Stories Count | 1 |
| Township | Helena |
| Levels | One |
| Property Subtype | Single Family Residence |
| Waterfront Features | None |
| Community Features | None |
| Accessibility | Accessible Hallway(s) |
| Assoc Fee Paid Per | Annually |
| County | Antrim |
| New Construction | No |
| Property Type | Residential |
| Attached Garage | Yes |
| Subdivision Name | none |
| Garage Y/N | Yes |
| Other Structures | Barn(s),Pole Building(s),Other |
| Full Baths | 2 |
| Status | Price Change |
| Directions | From S East Torch Lake Drive,turn on Walling Road,Left on Appleridge Trail,Stay straight on gravel road,down the hill,and follow the address sign up hill. House is to the right,Pole Barn to the left. |
| City | Alden |
| High School District | Mancelona Public Schools |
| Zoning Description | Residential,Agricultural |
| Lot Size Units | Acres |
| Lot Size Square Feet | 1344261.6 |
| Carport Y/N | No |
| Home Warranty Y/N | No |
| Lease Renewal Y/N | No |
| Lease Considered Y/N | No |
| Virtual Tour | https://tours.bluelavamedia.com/s/idx/329310 |
| Primary Bedroom Level | Main |
| Living Area Units | Square Feet |
| Standard Status | Active |
| Middle/Junior School District | Mancelona Public Schools |
| Elementary School District | Mancelona Public Schools |
| Tax Assessed Value | 364912 |
| Virtual Tour | https://tours.bluelavamedia.com/s/11215-Appleridge-Trail-Alden-MI-49612 |
| Ownership Type | Private Owner |
| Lease Amount Frequency | Annually |
| Legal Description | Parcels A,B and C. Please see Documents for Legal Description |
| AttributionContact | Cell: 231-313-6095 |
| Freehold | VOW,BBO,IDX |
Interior Features
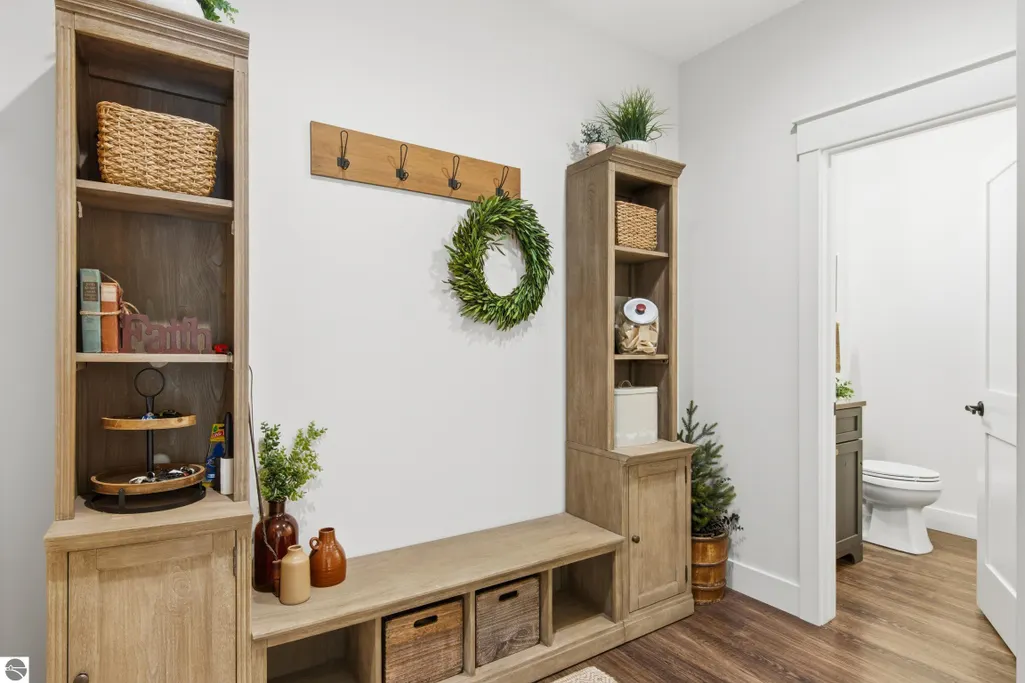
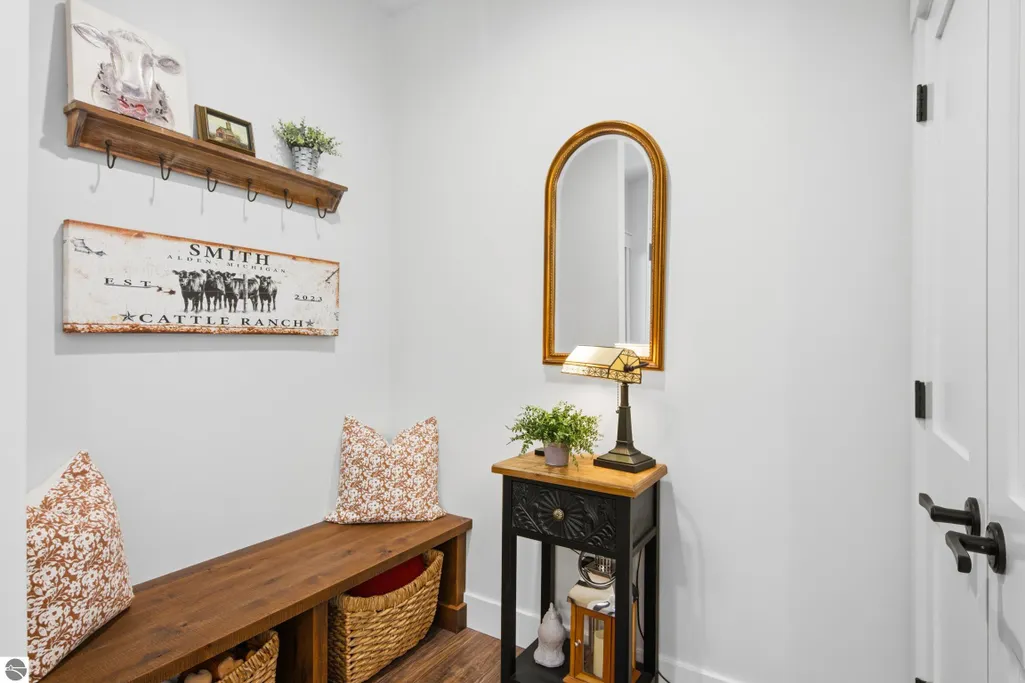
| Interior Amenities | Walk-In Closet(s),Pantry,Kitchen Island,Mud Room,Den/Study,Workshop,Beamed Ceilings,Ceiling Fan(s),WiFi |
|---|---|
| Basement | Crawl Space |
| Fireplace Features | Gas,Wood Burning |
| Kitchen Level | Main |
| Basement (Y/N) | No |
| Air Conditioning Y/N | Yes |
| Heating Y/N | Yes |
| Window Features | Blinds,Drapes,Curtain Rods |
| Fireplace Y/N | Yes |
| Above Grade Finished Area | 2839 |
| Half Baths | 1 |
| Laundry Features | Main Level |
| Total Bedrooms | 4 |
| Entry Level | 1 |
| Living Room Level | Main |
| Main Level Bedrooms | 4 |
| Main Level Bathrooms | 3 |
| Below Grade Finished Area Unit Type | Square Feet |
| Above Grade Finished Area Unit Type | Square Feet |
| Total Baths | 3 |
| Primary Bathroom Features | Private |
| Kitchen Length | 15 |
| Kitchen Width | 12 |
| Second Bedroom Length | 16 |
| Second Bedroom Width | 14 |
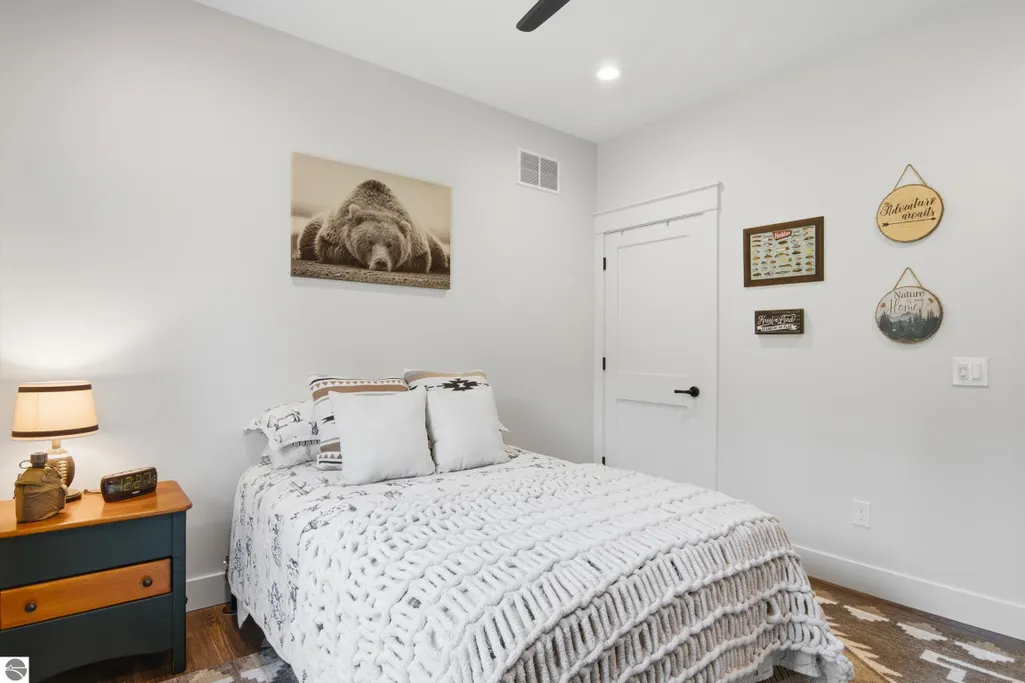
| Bedroom 3 Length | 11 |
| Bedroom 3 Width | 11 |
| Bedroom 4 Length | 11 |
| Bedroom 4 Width | 12 |
| Dining Room Area | 12 |
| Dining Room Width | 18 |
| Family Room Length | 12 |
| Living Room Length | 18 |
| Living Room Width | 18 |
| Primary Bedroom Length | 20 |
| Primary Bedroom Width | 15 |
| Family Room Width | 11 |
| Family Room Level | Main |
| Dining Room Level | Main |
| Bedroom 4 Level | Main |
| Bedroom 3 Level | Main |
| Second Bedroom Level | Main |
Exterior Features
| Exterior Amenities | Sprinkler System,Sidewalk,Rain Gutters |
|---|---|
| Parking Features | Gravel,Easement,Attached,Garage Door Opener,Heated Garage,Concrete Floors |
| Lot Features | Wooded-Hardwoods,Cleared,Wooded,Rolling Slope,Landscaped,Metes and Bounds |
| Water Source | Private |
| Lot Size Area | 30.86 |
| Foundation Details | Poured Concrete |
| Number of Buildings | 4 |
| Spa | No |
| Lot Size Acres | 30.86 |
| Road Surface Type | Asphalt |
| Waterfront Y/N | No |
| Other Equipment | Dish TV |
| Horse Y/N | No |
Amenities
- Foreclosure
- Views
- Short Sale
- New Construction
- Adult 55+
- Lease To Own
- No HOA Fees
- Furnished
- Primary On Main
- Air Conditioning
- Seller Finance
- Green
- Fixer Upper
- Horse
- Golf
- Fireplace
- Deck
- Garage
- Basement
- Pool
Property vs Single Family Average in 49612
Price
Year Built
Visits
 Listing information is provided by Participants of the MichRIC MLS. IDX information is provided exclusively for personal, non-commercial use, and may not be used for any purpose other than to identify prospective properties consumers may be interested in purchasing. Information deemed reliable but not guaranteed. ©: MichRIC MLS. Last Update September 22, 2026 8:55 PM UTC
 Water Wonderland Board of REALTORS® All information deemed reliable but not guaranteed. All properties are subject to prior sale, change or withdrawal. Neither listing broker(s) or information provider(s) shall be responsible for any typographical errors, misinformation, misprints and shall be held totally harmless. Listing(s) information is provided for consumer's personal, non-commercial use and may not be used for any purpose other than to identify prospective properties consumers may be interested
 Northern Great Lakes REALTORS® MLS All information deemed reliable but not guaranteed. All properties are subject to prior sale, change or withdrawal. Neither listing broker(s) or information provider(s) shall be responsible for any typographical errors, misinformation, misprints and shall be held totally harmless. Listing(s) information is provided for consumer's personal, non-commercial use and may not be used for any purpose other than to identify prospective properties consumers may be interested
