


















Address
8540 Beland Blvd, Bellaire, MI
Price
$ 899,900
Property Attributes
- MLS#1947389
- TypeSingle Family
- Listing Status Active U/C Taking Backups
- CountyANTRIM
- CityBellaire
- AreaAntrim
- NeighborhoodForest Home
- Zip49515
- StyleRanch
- Year Built2009
- Price$ 899,900
- Bedrooms5
- Full Bathrooms3
- Half Bathrooms1
- Sqr Footage3378
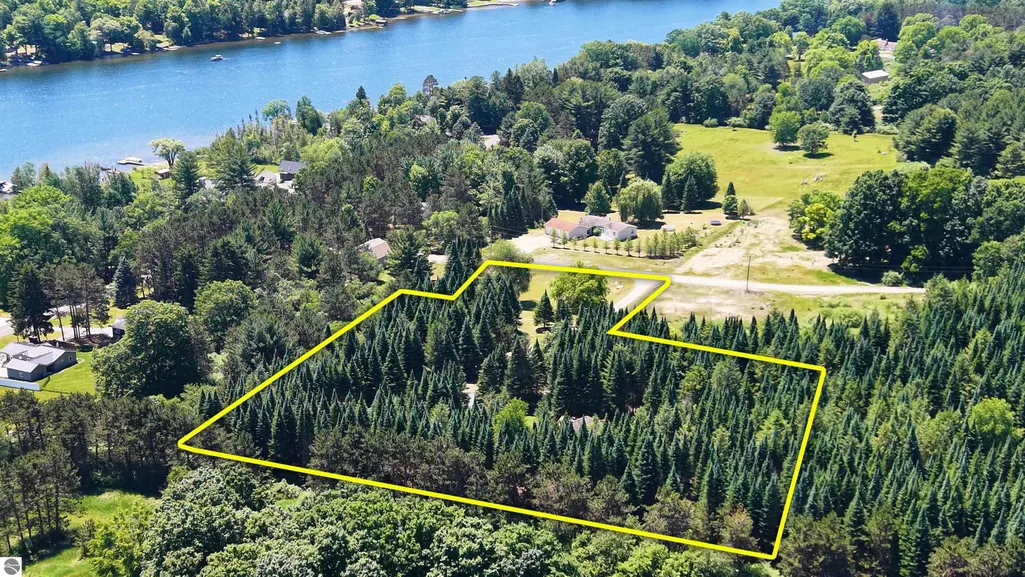
- Lot Size3.41 Acres
Data Source:
Northern Great Lakes REALTORS® MLS (NGLRMLS)
Property Description
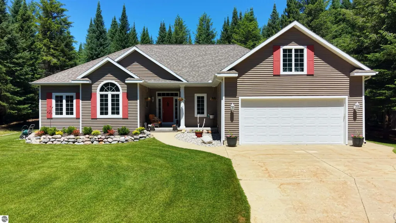
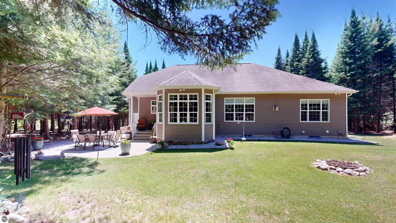
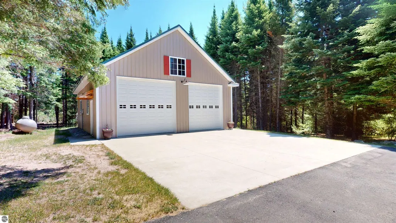
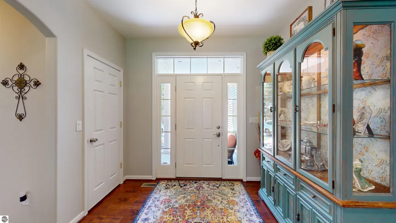
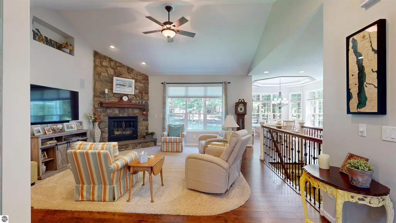
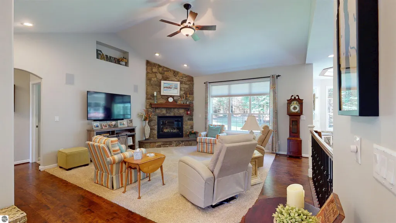
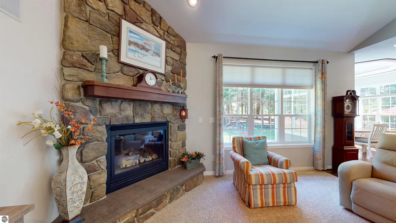
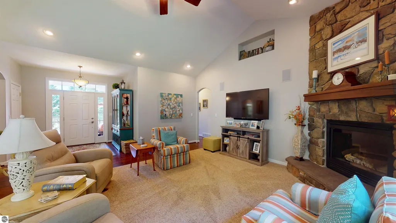
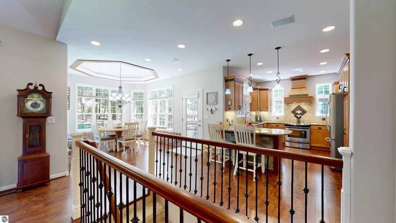
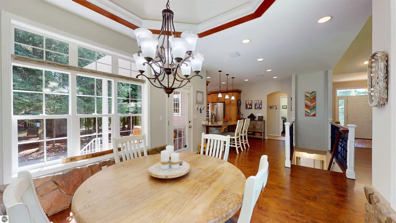
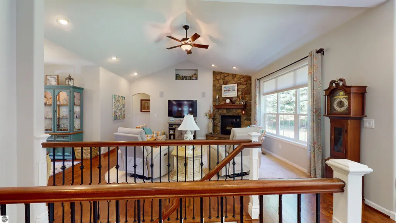
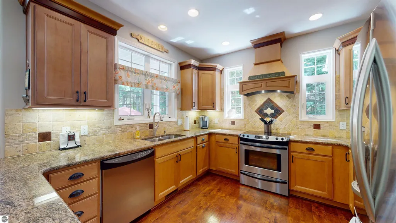
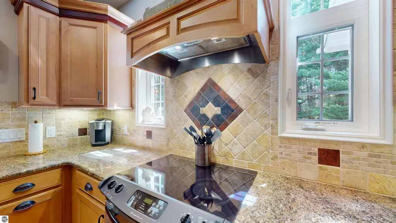
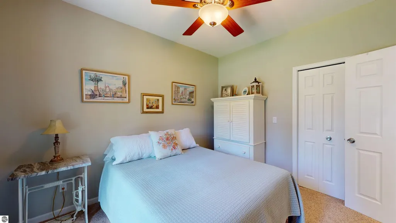
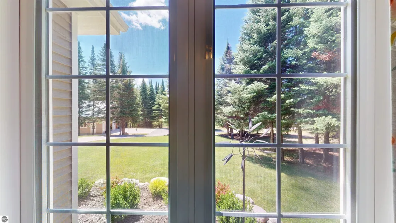
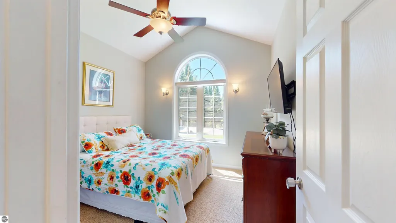
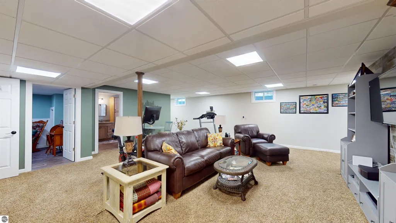
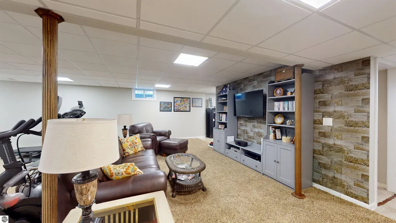
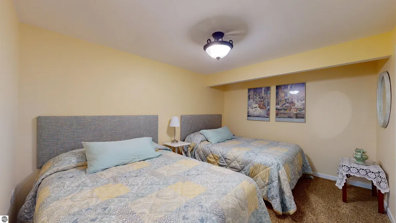
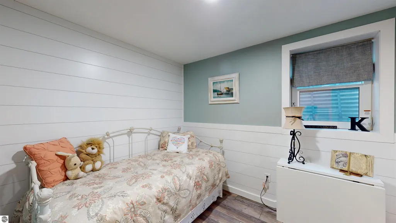
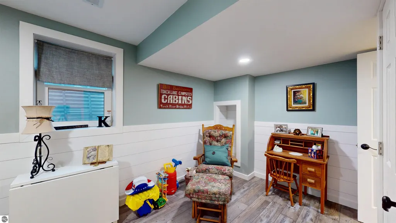
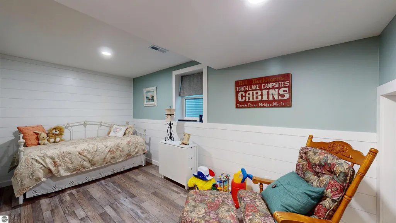
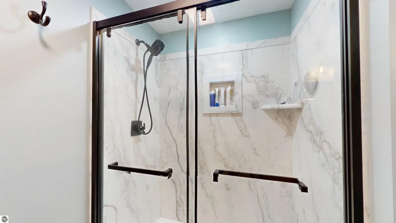
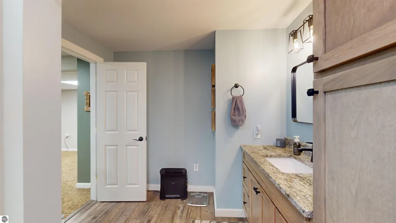
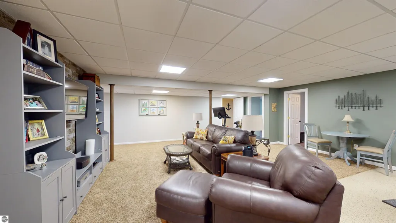
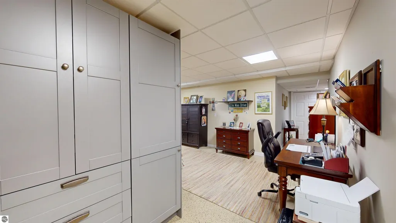
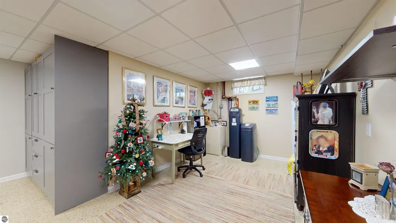
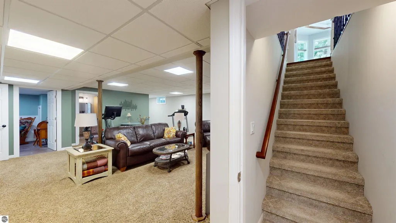
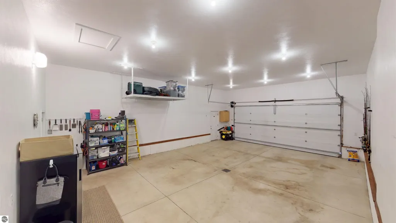
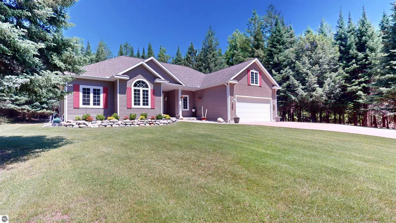
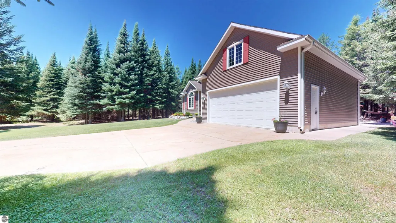
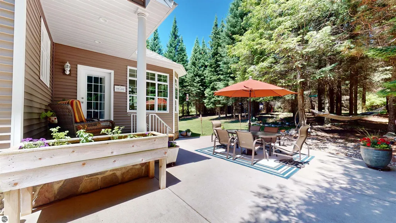
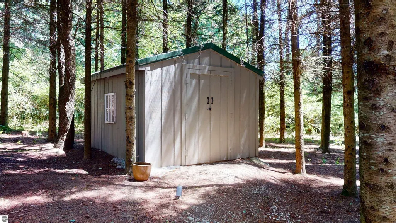
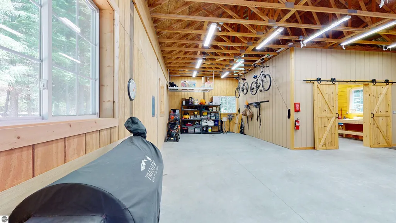
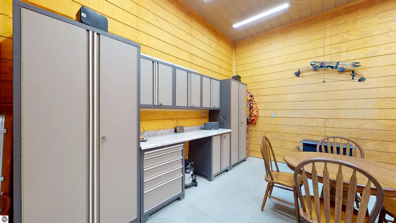
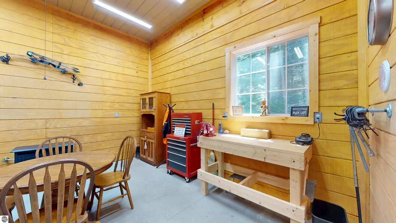
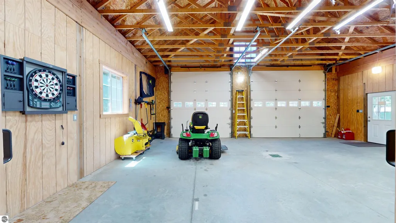
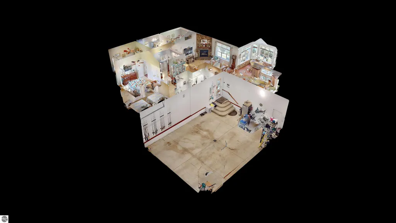
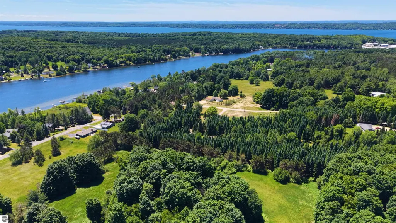
Potential for transfer of boat slip on Clam Lake! Experience pure Northern Michigan luxury in this custom 2009-built ranch nestled among mature Douglas firs on 3.4 private, wooded acres. Boasting 3,044 finished square feet of open living space, the newly updated interior features 9-foot walls, dramatic cathedral ceilings, back-lit tray ceilings, rounded archways, and premium granite throughout the kitchen and baths. A decorative staircase leads to a massive 24x30 recreation room in the full, finished basement. Outside, entertain effortlessly on the covered back porch and large stone patio with built-in fieldstone lighting. Storage is never an issue with the 23x32 finished attached garage, a separate garden shed, and a massive newly added 34x40 pole barn built in 2019, ready for your boat and recreational gear. Located in the heart of the Chain of Lakes area—minutes from Torch Lake, Clam Lake boat launches, marina and downtown Bellaire. This property offers the perfect blend of privacy, custom quality, and unmatched utility.
| Price History | |
|---|---|
| 6/30/2026 | Listed $949,750 |
| 7/29/2026 | 4$919,900 |
| 8/18/2026 | 3$899,900 |
General Features
| Sewer | Private Sewer |
|---|---|
| Heating | Forced Air,Propane |
| Cooling | Central Air |
| Possession | Negotiable |
| Roof | Asphalt |
| Appliances | Refrigerator,Oven/Range,Dishwasher,Microwave,Water Softener Owned,Washer,Dryer,Freezer,Exhaust Fan |
| Garage Spaces | 2 |
| Association Fee Includes | None |
| Patio/Porch Features | Patio,Covered,Porch |
| Architectural Style | Ranch |
| Construction Materials | Frame,Vinyl Siding |
| Pets Allowed | false |
| Year Built | 2009 |
| Stories Count | 1 |
| Township | Forest Home |
| Levels | One |
| Property Subtype | Single Family Residence |
| Waterfront Features | None |
| Community Features | None |
| Accessibility | None |
| Assoc Fee Paid Per | Annually |
| County | Antrim |
| New Construction | No |
| Property Type | Residential |
| Attached Garage | Yes |
| Subdivision Name | None |
| Garage Y/N | Yes |
| Other Structures | Pole Building(s),Shed(s) |
| Full Baths | 3 |
| Status | Active U/C Taking Backups |
| Directions | Clam Lake Rd. to Stoney Ln to Beland Blvd |
| City | Bellaire |
| High School District | Bellaire Public Schools |
| Zoning Description | Residential |
| Lot Size Units | Acres |
| Lot Size Square Feet | 148539.6 |
| Carport Y/N | No |
| Home Warranty Y/N | No |
| Lease Renewal Y/N | No |
| Lease Considered Y/N | No |
| Virtual Tour | https://youtu.be/yf6K9scKeok |
| Primary Bedroom Level | Main |
| Living Area Units | Square Feet |
| Standard Status | Active |
| Middle/Junior School District | Bellaire Public Schools |
| Elementary School District | Bellaire Public Schools |
| Tax Assessed Value | 145875 |
| Virtual Tour | https://youtu.be/ZuZ1Xoj5YN4 |
| Ownership Type | Private Owner |
| Lease Amount Frequency | Annually |
| Legal Description | PARCEL D-4..COM AT THE NE CO R OF GOV LOT 3 OF SEC 3; TH S 0 0 DEG W 461.10 FT ALG N-S 1/4 LI NE TO POB; TH CONT S 00 DEG W 250 FT; TH N 89 DEG W 200 FT; TH N 00 DEG E 250 FT; TH S 89 DEG E 200 FT TO |
| Freehold | VOW,BBO,IDX |
Interior Features
| Interior Amenities | Cathedral Ceiling(s),Entrance Foyer,Granite Bath Tops,Granite Counters,Formal Dining Room,Drywall,Ceiling Fan(s) |
|---|---|
| Basement | Finished Rooms,Finished |
| Flooring | Wood,Carpet |
| Fireplace Features | Gas |
| Kitchen Level | Main |
| Basement (Y/N) | No |
| Air Conditioning Y/N | Yes |
| Heating Y/N | Yes |
| Window Features | Blinds,Drapes |
| Fireplace Y/N | Yes |
| Above Grade Finished Area | 1689 |
| Half Baths | 1 |
| Laundry Features | Main Level |
| Total Bedrooms | 5 |
| Below Grade Finished Area | 1689 |
| Entry Level | 1 |
| Living Room Level | Main |
| Main Level Bedrooms | 3 |
| Main Level Bathrooms | 3 |
| Below Grade Finished Area Unit Type | Square Feet |
| Above Grade Finished Area Unit Type | Square Feet |
| Total Baths | 4 |
| Primary Bathroom Features | Private |
| Kitchen Area | 197.29 |
| Kitchen Length | 18.1 |
| Kitchen Width | 10.9 |
| Primary on Main | 122.57 |
| Second Bedroom Length | 10.3 |
| Second Bedroom Width | 11.9 |
| Bedroom 3 Area | 102.009999999 |
| Bedroom 3 Length | 10.1 |
| Bedroom 3 Width | 10.1 |
| Bedroom 4 Area | 167.4 |
| Bedroom 4 Length | 12.4 |
| Bedroom 4 Width | 13.5 |
| Dining Room Area | 11.2 |
| Dining Room Width | 24 |
| Living Room Area | 301.02 |
| Living Room Length | 17.3 |
| Living Room Width | 17.4 |
| Primary Bedroom Area | 160.29 |
| Primary Bedroom Length | 13.7 |
| Primary Bedroom Width | 11.7 |
| Dining Room Level | Main |
| Dining Room Area | 268.799999999 |
| Bedroom 4 Level | Lower |
| Bedroom 3 Level | Main |
| Second Bedroom Level | Main |
Exterior Features
| Parking Features | Asphalt,Concrete,Attached,Concrete Floors |
|---|---|
| Lot Features | Wooded,Evergreens,Landscaped,Metes and Bounds |
| Water Source | Private |
| Lot Size Area | 3.41 |
| Number of Buildings | 3 |
| Spa | No |
| Lot Dimensions | 201x250x199x249 |
| Lot Size Acres | 3.41 |
| Road Surface Type | Asphalt |
| Waterfront Y/N | No |
| Horse Y/N | No |
Amenities
- Foreclosure
- Views
- Short Sale
- New Construction
- Adult 55+
- Lease To Own
- No HOA Fees
- Furnished
- Primary On Main
- Air Conditioning
- Seller Finance
- Green
- Fixer Upper
- Horse
- Golf
- Fireplace
- Deck
- Garage
- Basement
- Pool
Property vs Single Family Average in 49515
Price
Year Built
Visits
 Listing information is provided by Participants of the MichRIC MLS. IDX information is provided exclusively for personal, non-commercial use, and may not be used for any purpose other than to identify prospective properties consumers may be interested in purchasing. Information deemed reliable but not guaranteed. ©: MichRIC MLS. Last Update September 22, 2026 12:33 AM UTC
 Water Wonderland Board of REALTORS® All information deemed reliable but not guaranteed. All properties are subject to prior sale, change or withdrawal. Neither listing broker(s) or information provider(s) shall be responsible for any typographical errors, misinformation, misprints and shall be held totally harmless. Listing(s) information is provided for consumer's personal, non-commercial use and may not be used for any purpose other than to identify prospective properties consumers may be interested
 Northern Great Lakes REALTORS® MLS All information deemed reliable but not guaranteed. All properties are subject to prior sale, change or withdrawal. Neither listing broker(s) or information provider(s) shall be responsible for any typographical errors, misinformation, misprints and shall be held totally harmless. Listing(s) information is provided for consumer's personal, non-commercial use and may not be used for any purpose other than to identify prospective properties consumers may be interested
