


















Address
121 South Street, Bellaire, MI
Price
$ 649,900
Property Attributes
- MLS#1948695
- TypeSingle Family
- Listing Status Active
- CountyANTRIM
- CityBellaire
- AreaAntrim
- NeighborhoodForest Home
- Zip49615
- Style
- Year Built1942
- Price$ 649,900
- Bedrooms2
- Full Bathrooms2
- Half Bathrooms0
- Sqr Footage1438
- Lot Size0.57 Acres
Data Source:
Northern Great Lakes REALTORS® MLS (NGLRMLS)
Property Description
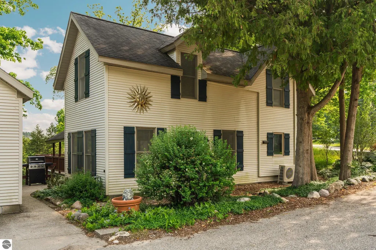
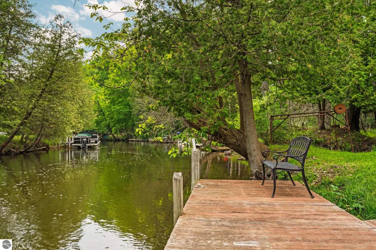
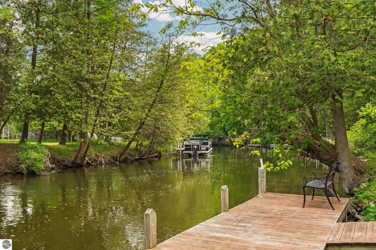
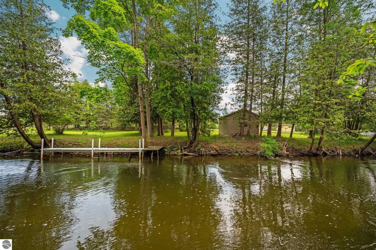
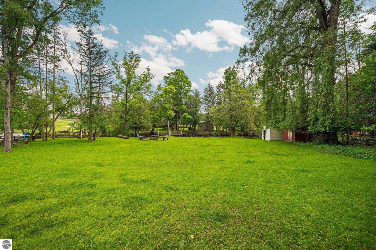
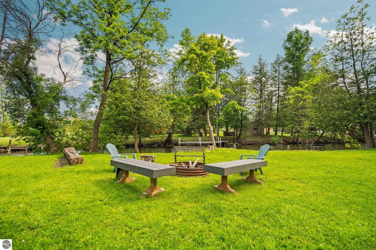
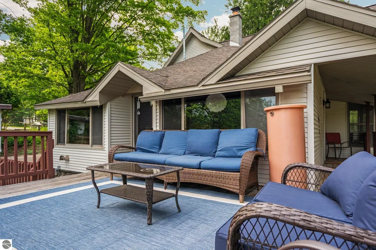
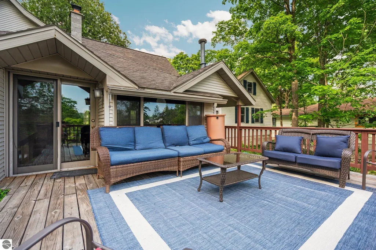
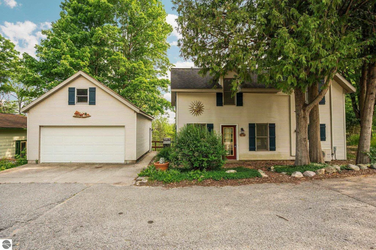
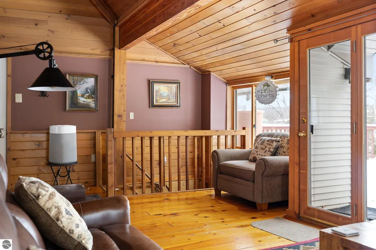
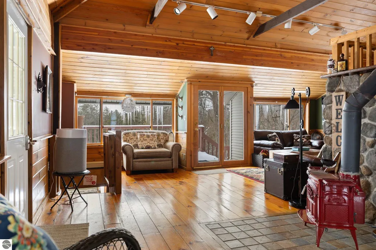
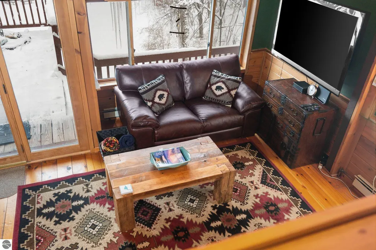
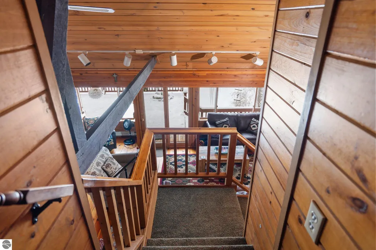
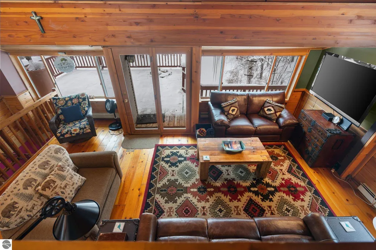
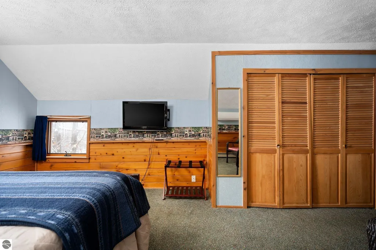
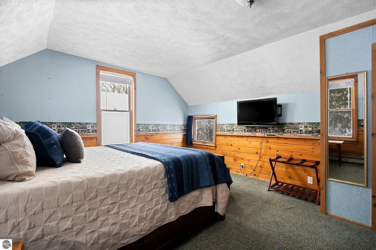
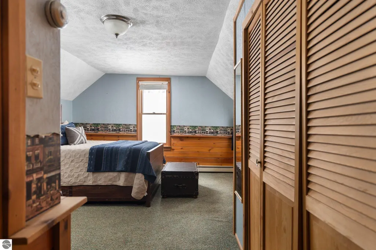
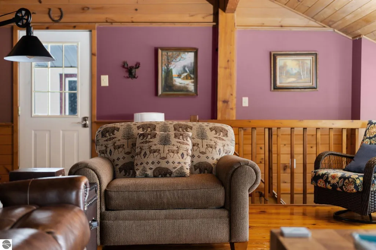
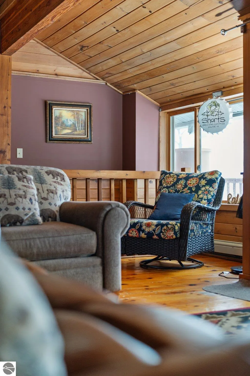
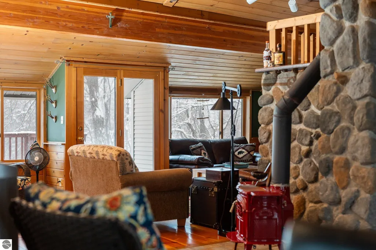
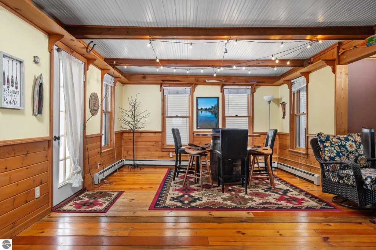
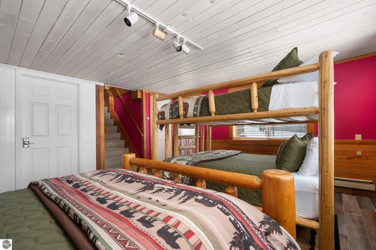
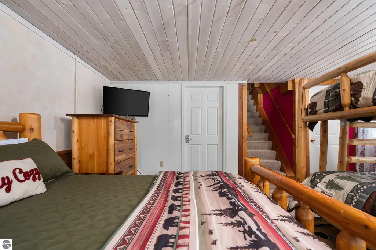
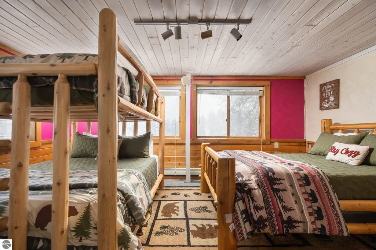
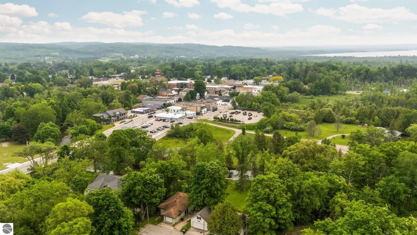
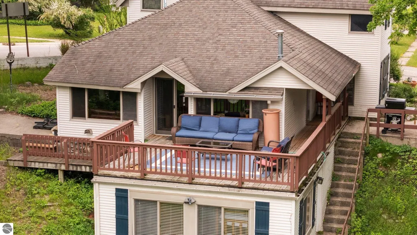
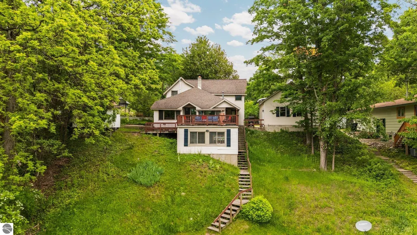
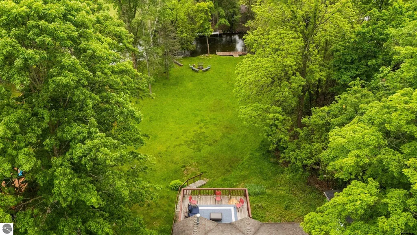
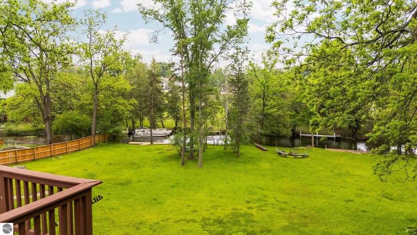
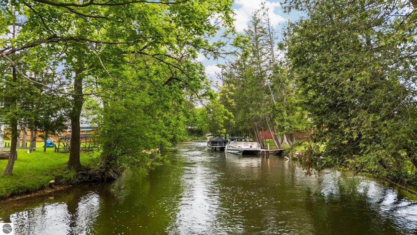
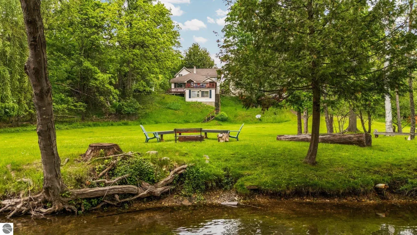
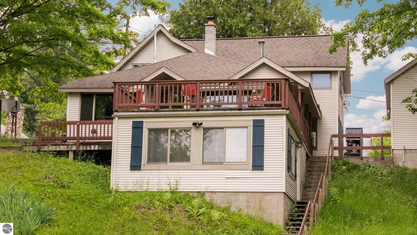
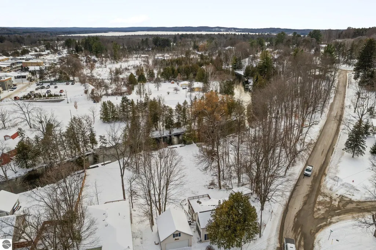
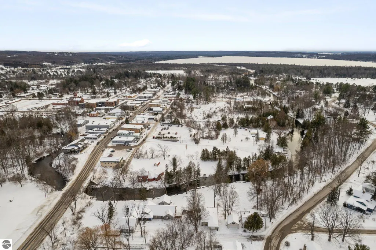
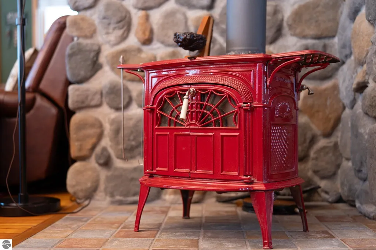
Take a beautiful boat ride to Torch Lake with this rare opportunity to enjoy waterfront living just moments from downtown Bellaire. Nestled along the Intermediate River with 119 feet of private frontage, this well-maintained home offers direct access to Northern Michigan’s renowned Lower Chain of Lakes. A quick 15 minute boat ride to Lake Bellaire and only 45 minutes to the famous Torch Lake while placing you just a short stroll from Bellaire’s restaurants, shops, breweries, parks, and year-round community events. Opportunities to own a property that combines walkability, waterfront, and Chain of Lakes access in this location are few and far between. Inside, warm wood finishes, vaulted ceilings, expansive windows, and a striking stone fireplace create an inviting Up North atmosphere. The spacious deck overlooks the peaceful riverfront setting, while the backyard offers room to gather, relax, and enjoy life on the water. Whether you’re searching for a year-round residence, a Northern Michigan retreat, or an investment opportunity, this property offers an exceptional lifestyle in one of Bellaire’s most desirable locations. Complete with a detached two-car garage, municipal utilities, and immediate access to the natural beauty and recreation that make the Lower Chain of Lakes so sought after, this is a property you’ll enjoy in every season! Photos by Jason Knightwing Media.
| Price History | |
|---|---|
| 7/30/2026 | Listed $749,900 |
| 8/14/2026 | 7$699,900 |
| 8/30/2026 | 8$649,900 |
General Features
| Sewer | Public Sewer |
|---|---|
| Heating | Hot Water,Baseboard,Fireplace(s),Natural Gas |
| Cooling | Ductless |
| Possession | Within 30 Days |
| Roof | Asphalt |
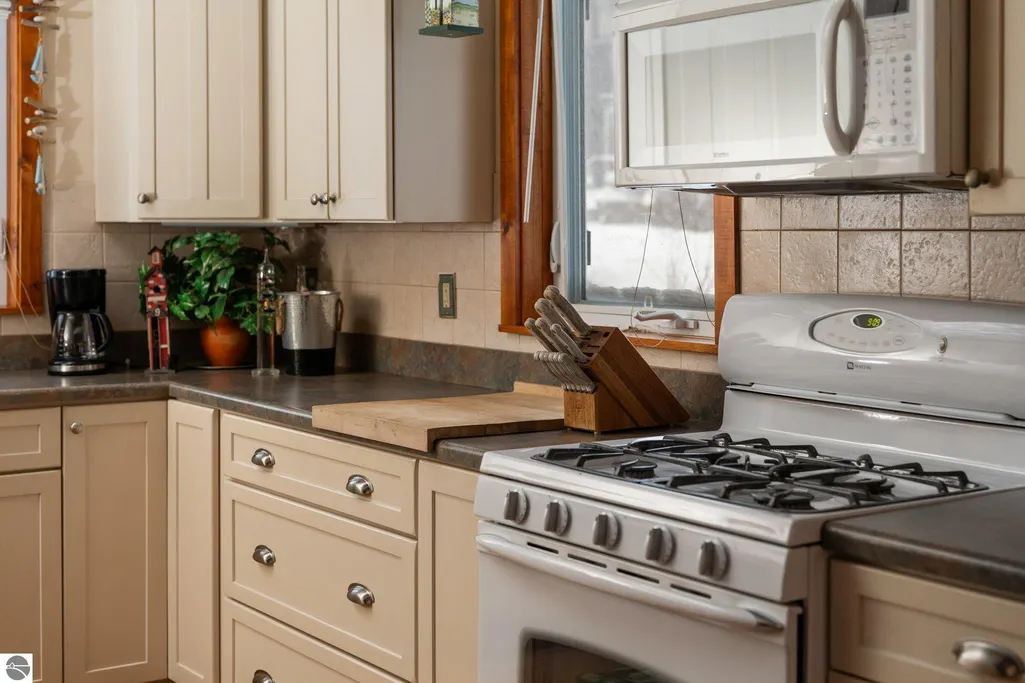
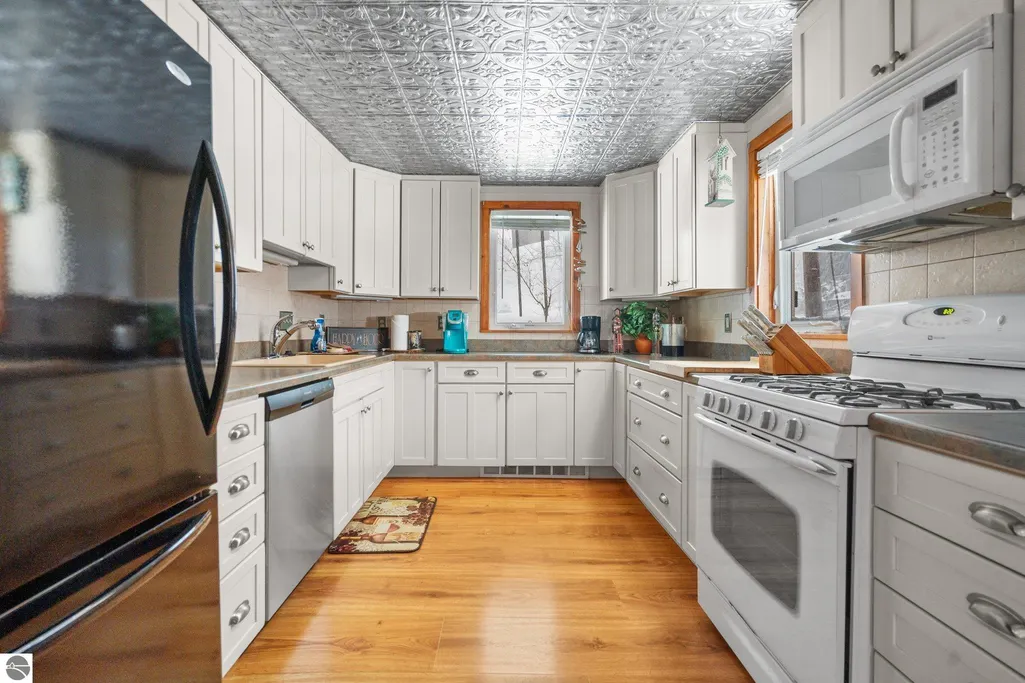
| Appliances | Refrigerator,Oven/Range,Dishwasher,Microwave,Washer,Dryer |
| Garage Spaces | 2 |
| Association Fee Includes | None |
| Patio/Porch Features | Deck |
| Construction Materials | Frame,Vinyl Siding |
| Pets Allowed | false |
| Year Built | 1942 |
| Stories Count | 1 |
| Township | Forest Home |
| Levels | One and One Half |
| Property Subtype | Single Family Residence |
| Waterfront Features | River,Sandy Bottom |
| Community Features | None |
| Accessibility | None |
| Assoc Fee Paid Per | Annually |
| County | Antrim |
| New Construction | No |
| Property Type | Residential |
| Attached Garage | No |
| Subdivision Name | n/a |
| Garage Y/N | Yes |
| Other Structures | Shed(s) |
| Full Baths | 1 |
| Status | Active |
| Directions | From Bellaire,N Bridge St,Left on W Antrim St.,Left (South) on Park St. Parcel is on the corner of South St. |
| City | Bellaire |
| Body of Water | Intermediate River |
| High School District | Bellaire Public Schools |
| Zoning Description | Residential |
| Lot Size Units | Acres |
| Lot Size Square Feet | 24829.2 |
| Carport Y/N | No |
| Home Warranty Y/N | No |
| Lease Renewal Y/N | No |
| Lease Considered Y/N | No |
| Living Area Units | Square Feet |
| Standard Status | Active |
| Middle/Junior School District | Bellaire Public Schools |
| Elementary School District | Bellaire Public Schools |
| Tax Assessed Value | 104784 |
| Ownership Type | Private Owner |
| Lease Amount Frequency | Annually |
| Legal Description | COM 33 FT S AND 31 FT E OF SW COR OF LOT 11,BLK C,JOHN HASTING'S ADD TO VILL OF BELLAIRE,TH W ON SAID LINE 74.65 FT TO IRON STAKE ON SE'LY LINE OF SENECA ST,SW'LY TO IRON STAKE,S 170.62 FT M/L TO INT |
| Freehold | VOW,BBO,IDX |
Interior Features
| Interior Amenities | Other,Vaulted Ceiling(s),Cable TV,High Speed Internet,WiFi |
|---|---|
| Basement (Y/N) | No |
| Air Conditioning Y/N | Yes |
| Heating Y/N | Yes |
| Fireplace Y/N | Yes |
| Above Grade Finished Area | 1142 |
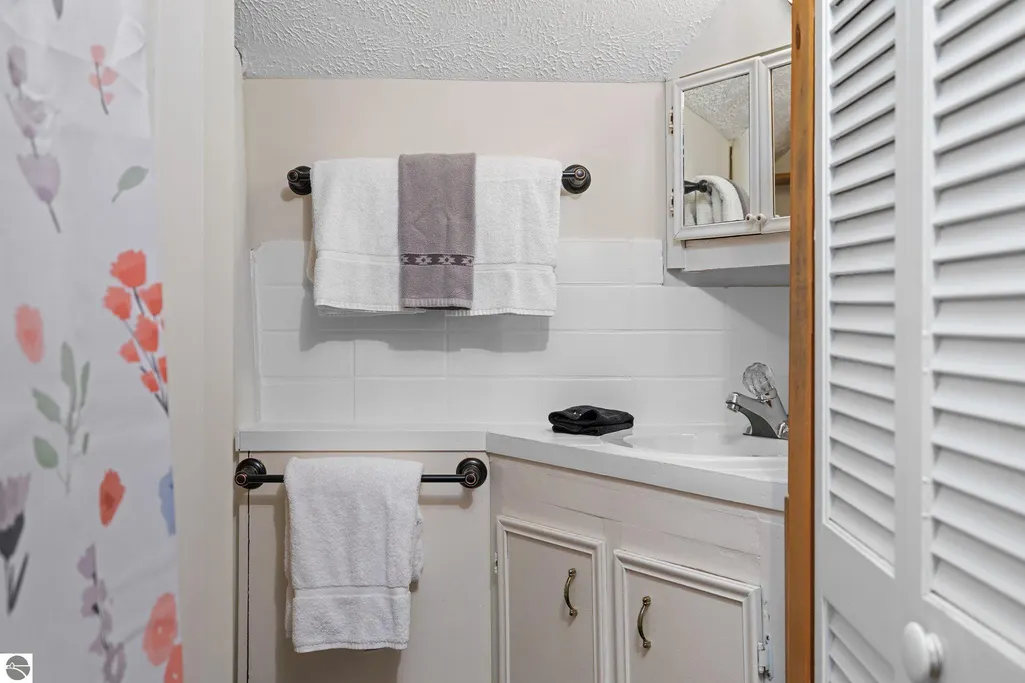
| 3/4 Baths | 1 |
| Laundry Features | Main Level |
| Total Bedrooms | 2 |
| Below Grade Finished Area | 296 |
| Entry Level | 1 |
| Main Level Bathrooms | 1 |
| Below Grade Finished Area Unit Type | Square Feet |
| Above Grade Finished Area Unit Type | Square Feet |
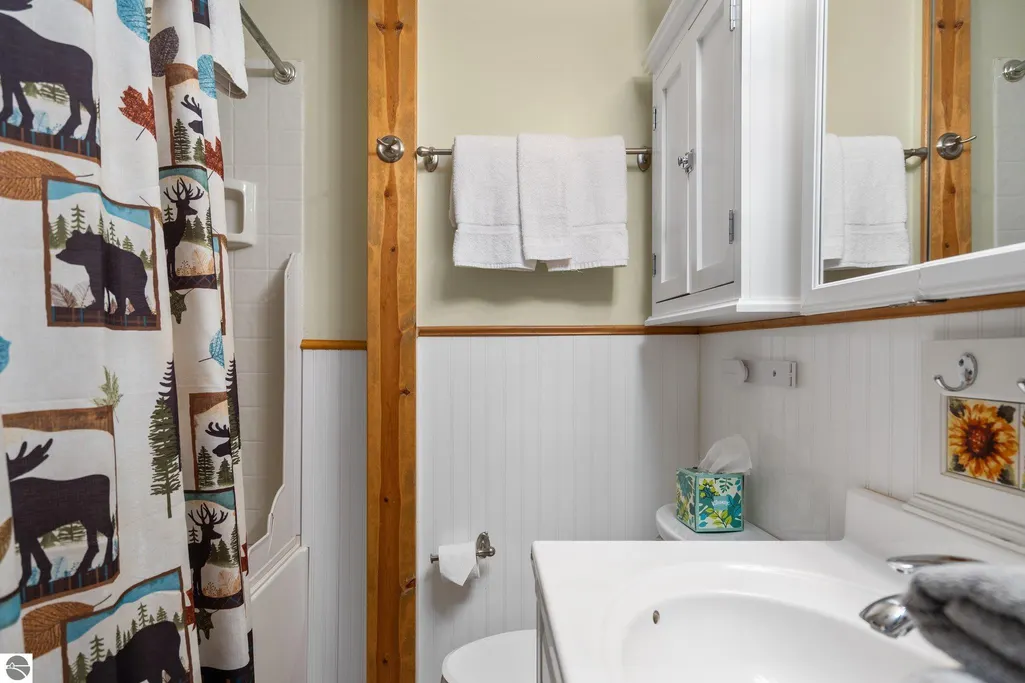
| Total Baths | 2 |
| Primary Bathroom Features | Shared |
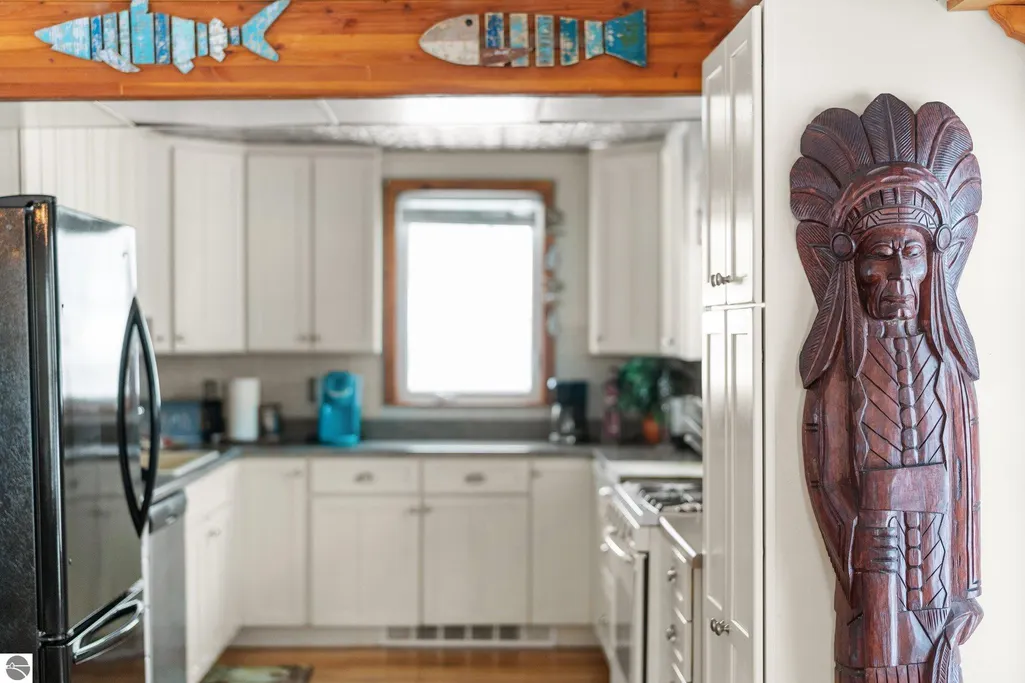
| Kitchen Area | 108 |
| Kitchen Length | 12 |
| Kitchen Width | 9 |
| Primary on Main | 104 |
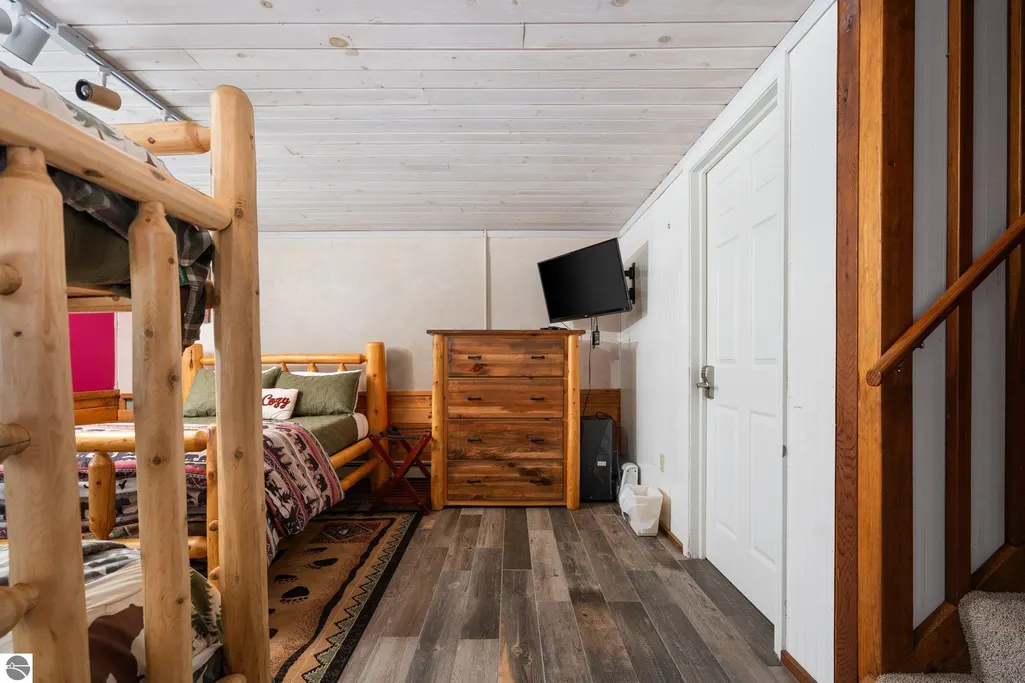
| Second Bedroom Length | 13 |
| Second Bedroom Width | 8 |
| Living Room Area | 414 |
| Living Room Length | 23 |
| Living Room Width | 18 |
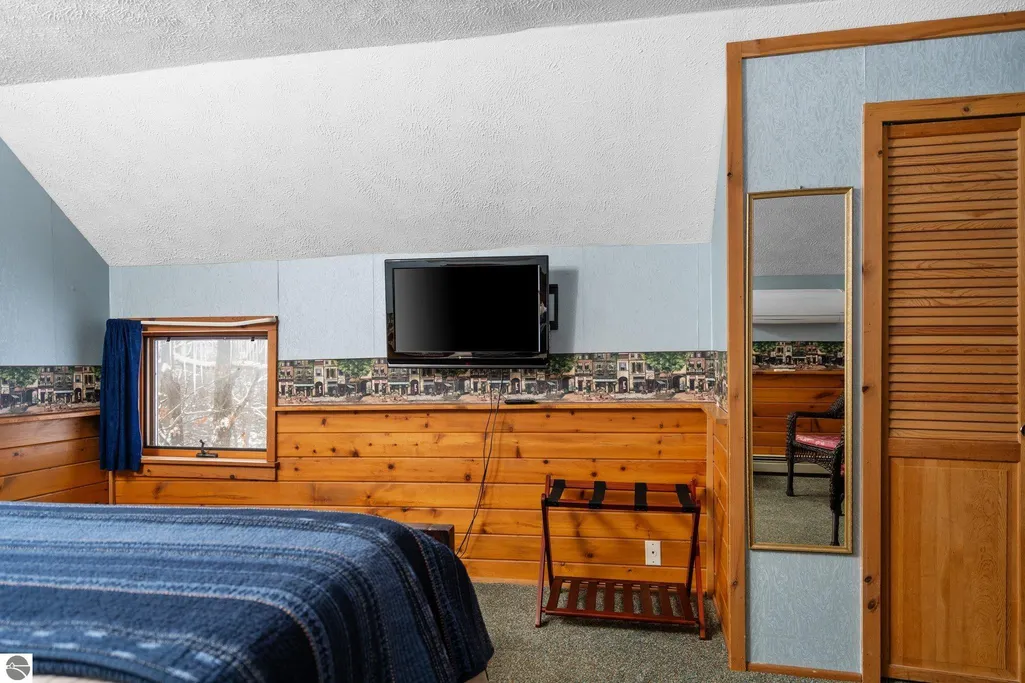
| Primary Bedroom Area | 165 |
| Primary Bedroom Length | 15 |
| Primary Bedroom Width | 11 |
Exterior Features
| Exterior Amenities | Rain Gutters |
|---|---|
| Parking Features | Concrete,Detached |
| Lot Features | Corner Lot,Sloped,Metes and Bounds |
| Water Source | Public |
| Lot Size Area | 0.57 |
| Foundation Details | Slab |
| Number of Buildings | 2 |
| Spa | No |
| Lot Dimensions | 75x170x119x209 |
| Lot Size Acres | 0.57 |
| Frontage Length | 119 |
| Waterfront Y/N | Yes |
| Road Responsibility | Public Maintained Road |
| Horse Y/N | No |
Amenities
- Foreclosure
- Views
- Short Sale
- New Construction
- Adult 55+
- Lease To Own
- No HOA Fees
- Furnished
- Primary On Main
- Air Conditioning
- Seller Finance
- Green
- Fixer Upper
- Horse
- Golf
- Fireplace
- Deck
- Garage
- Basement
- Pool
Property vs Single Family Average in 49615
Price
Year Built
Visits
 Listing information is provided by Participants of the MichRIC MLS. IDX information is provided exclusively for personal, non-commercial use, and may not be used for any purpose other than to identify prospective properties consumers may be interested in purchasing. Information deemed reliable but not guaranteed. ©: MichRIC MLS. Last Update September 22, 2026 12:33 AM UTC
 Water Wonderland Board of REALTORS® All information deemed reliable but not guaranteed. All properties are subject to prior sale, change or withdrawal. Neither listing broker(s) or information provider(s) shall be responsible for any typographical errors, misinformation, misprints and shall be held totally harmless. Listing(s) information is provided for consumer's personal, non-commercial use and may not be used for any purpose other than to identify prospective properties consumers may be interested
 Northern Great Lakes REALTORS® MLS All information deemed reliable but not guaranteed. All properties are subject to prior sale, change or withdrawal. Neither listing broker(s) or information provider(s) shall be responsible for any typographical errors, misinformation, misprints and shall be held totally harmless. Listing(s) information is provided for consumer's personal, non-commercial use and may not be used for any purpose other than to identify prospective properties consumers may be interested
